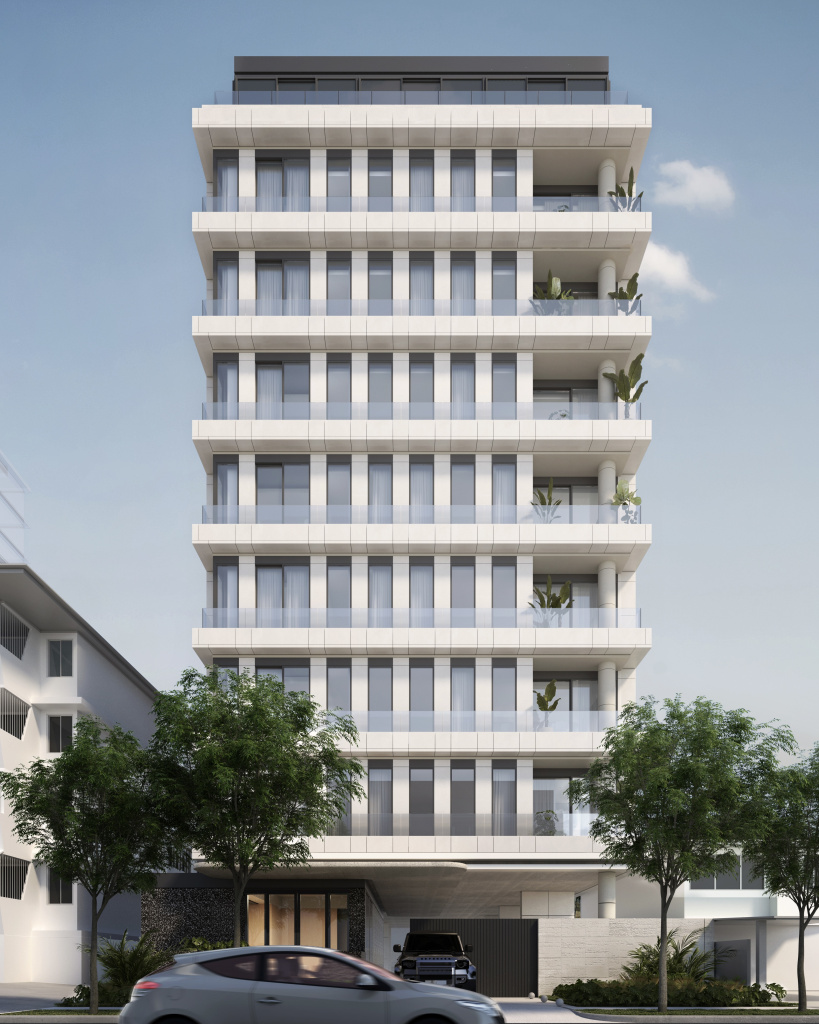
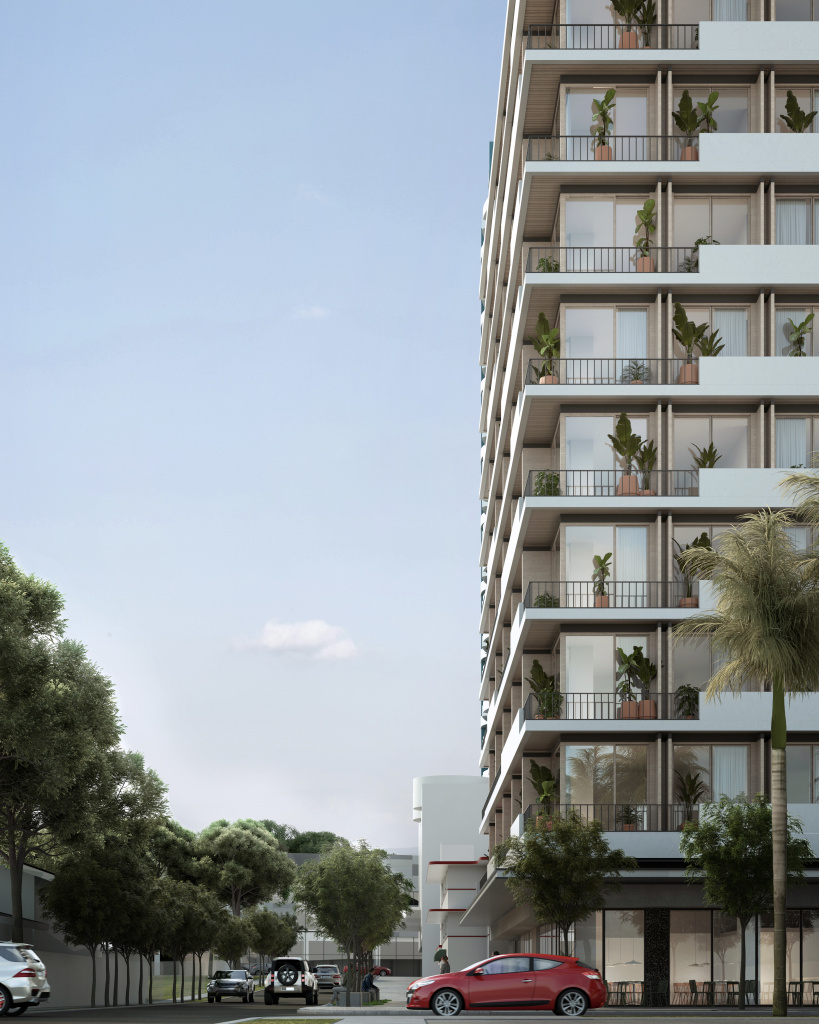
Kyte is a 15-story tower located at the northern edge of Obarrio, just a few meters from Avenida Central España and Galerías Obarrio, a former site of the city’s first racetrack.
Selection
Kyte
Panama

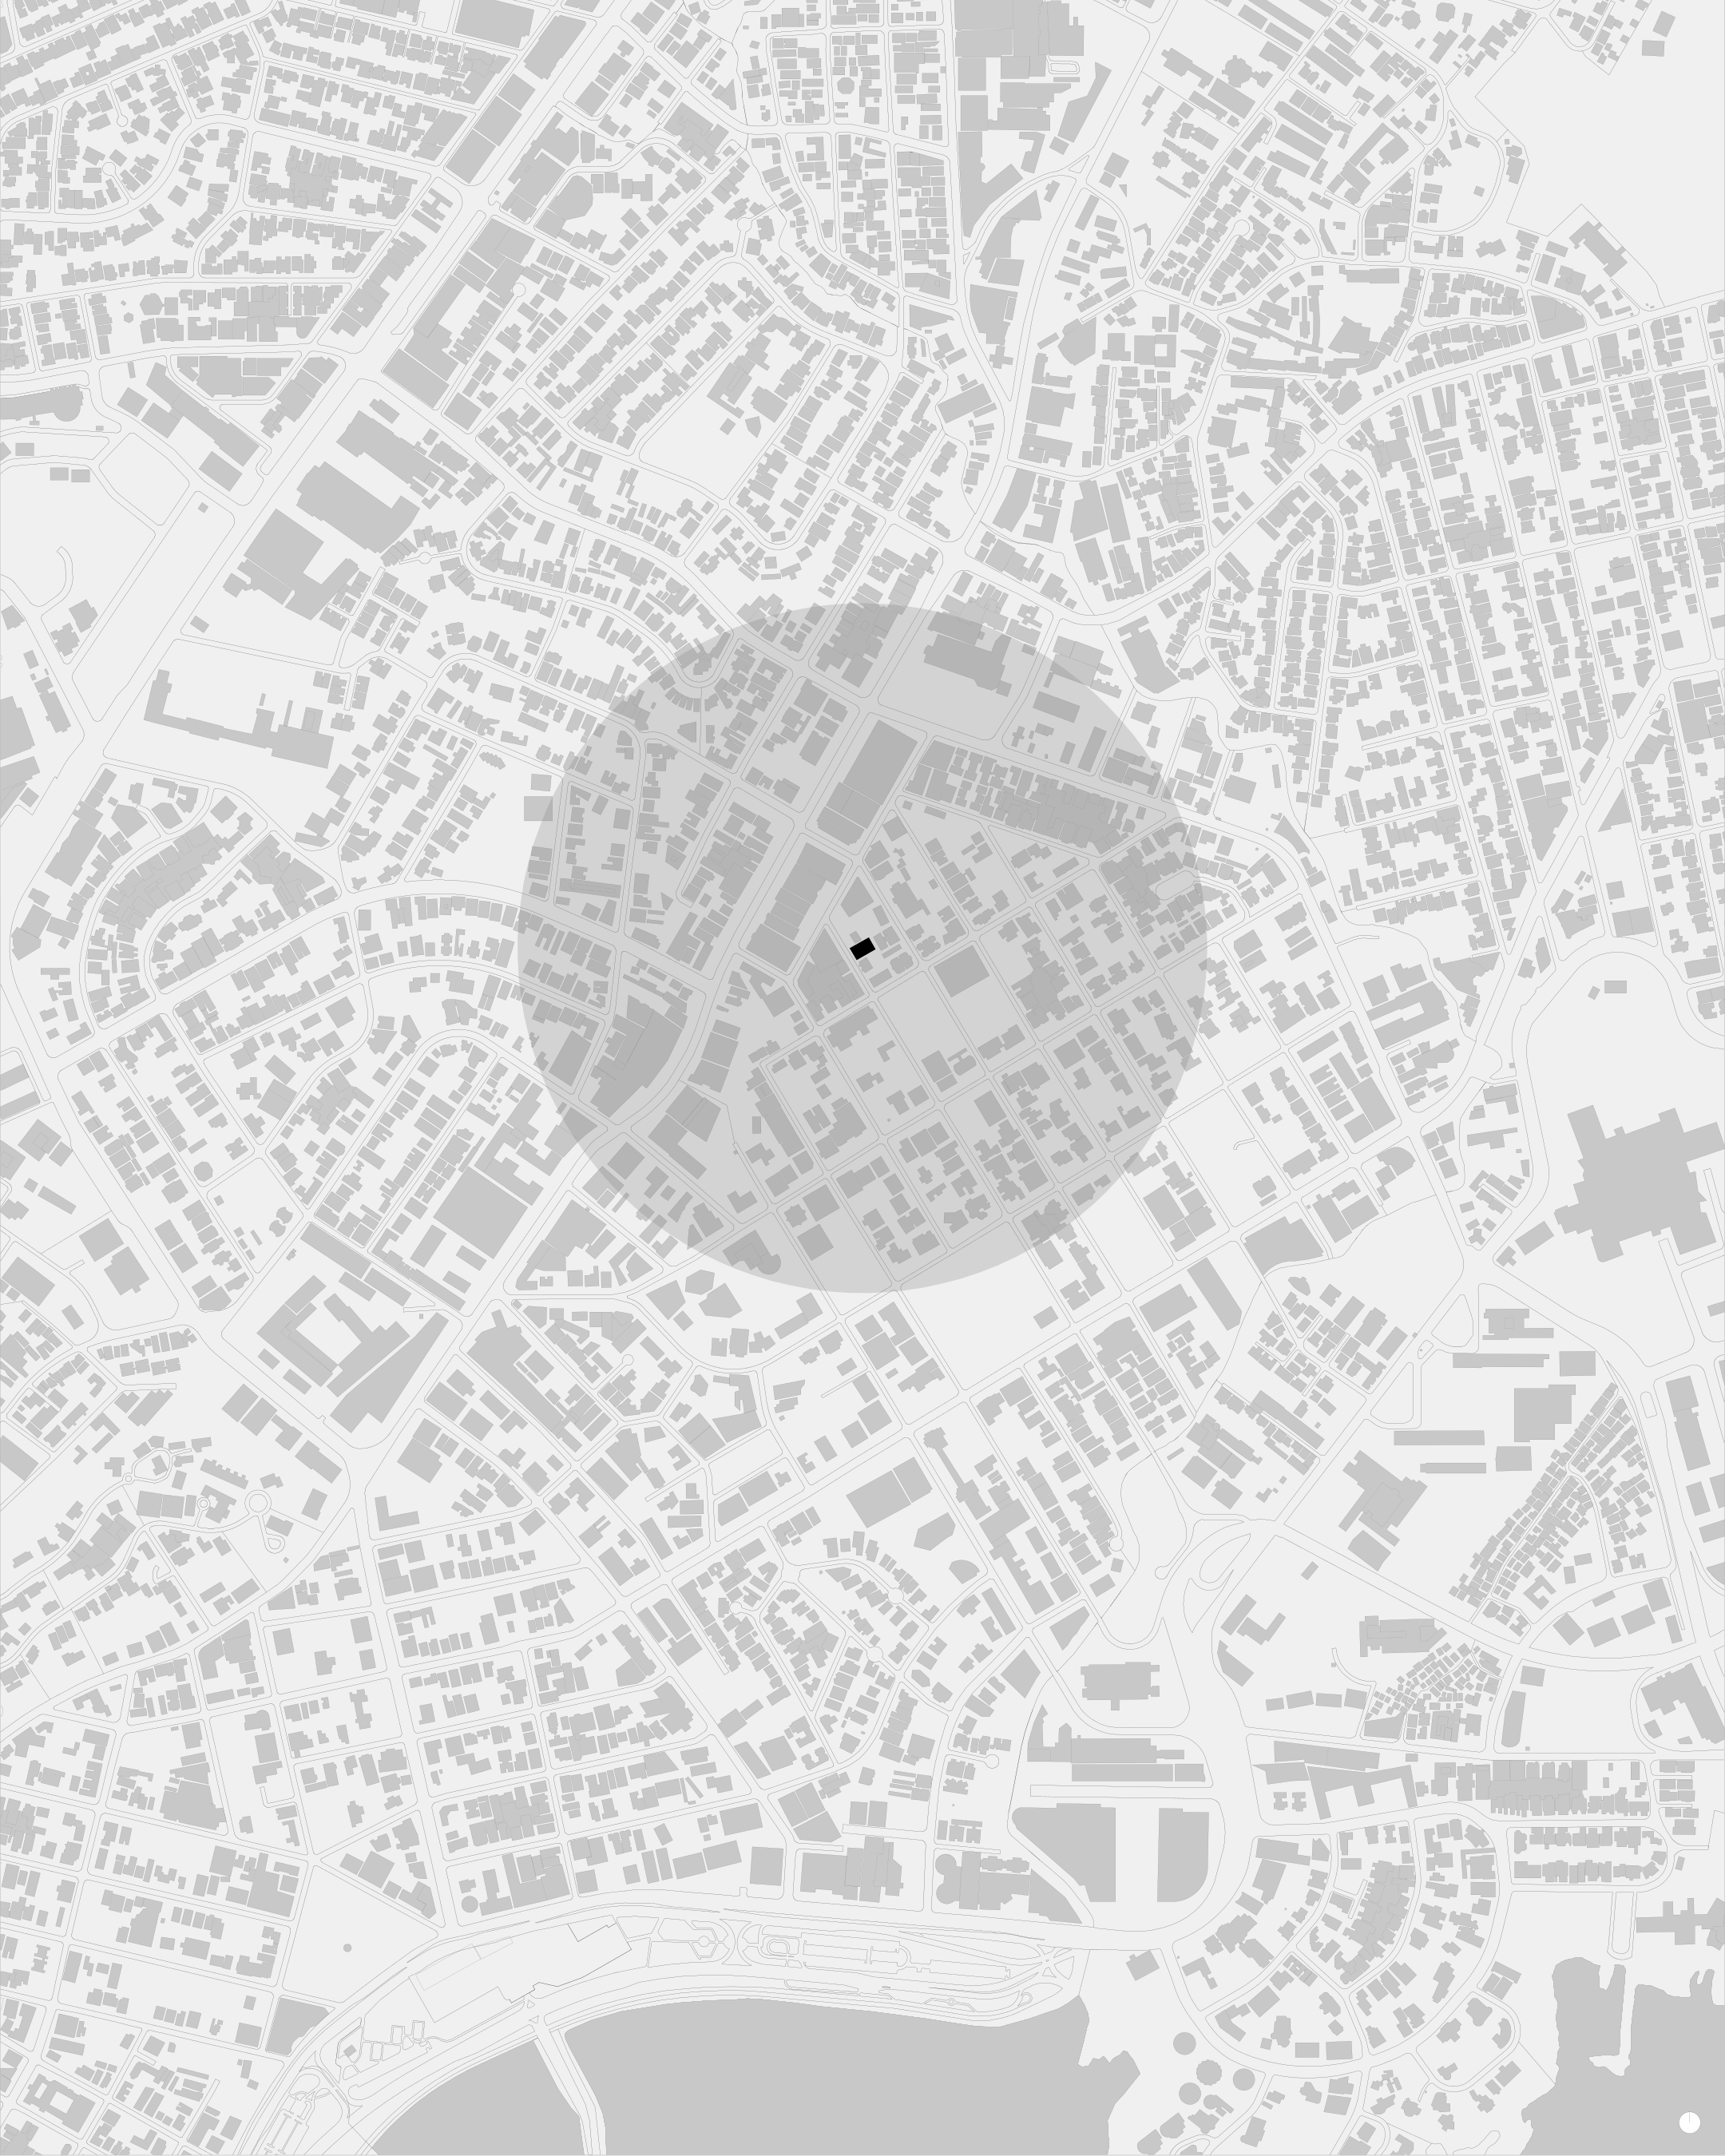
Originally conceived as a recreational area and later consolidated as a residential district, the neighborhood is currently undergoing an accelerated process of densification, marked by the coexistence of contemporary typologies and modernist legacies.
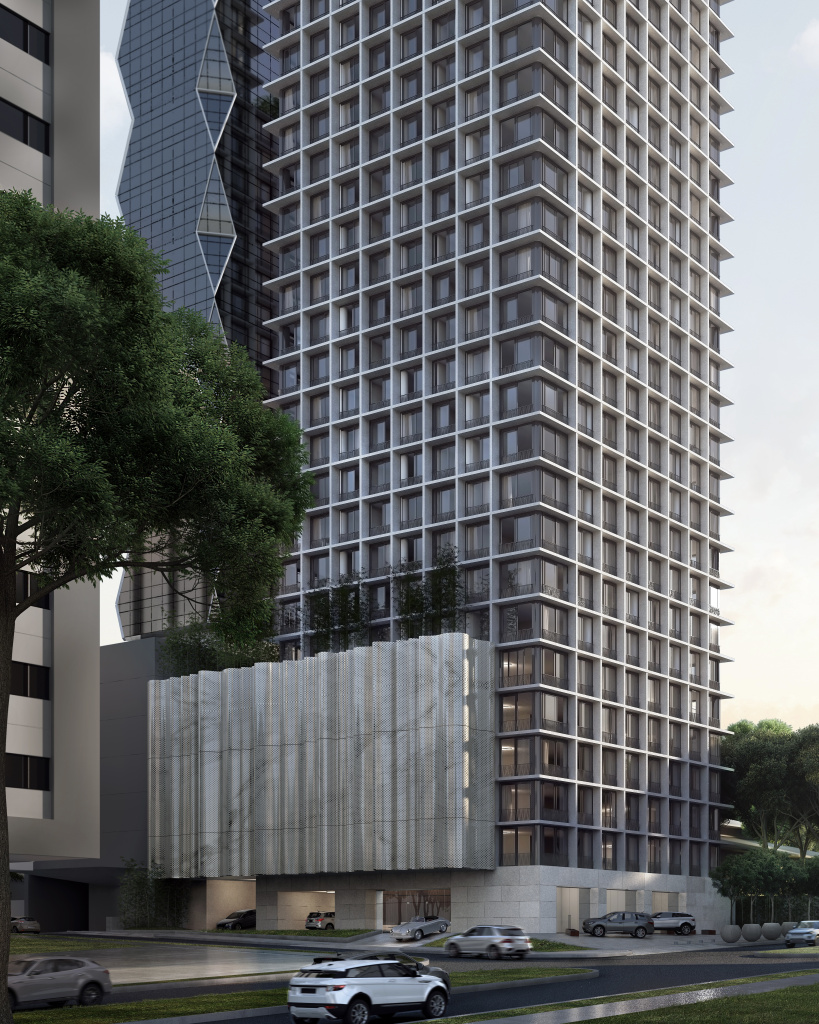
The ground floor is conceived as a permeable and open plane, in contrast to the prevailing urban typology that assigns the lower levels to large-scale parking and blank façades. Kyte proposes the opposite approach: opening itself to the street through transparent access points and commercial areas that activate the immediate surroundings. In this way, the building preserves the pedestrian scale of the neighborhood, where single-family houses still persist within an increasingly vertical urban fabric.
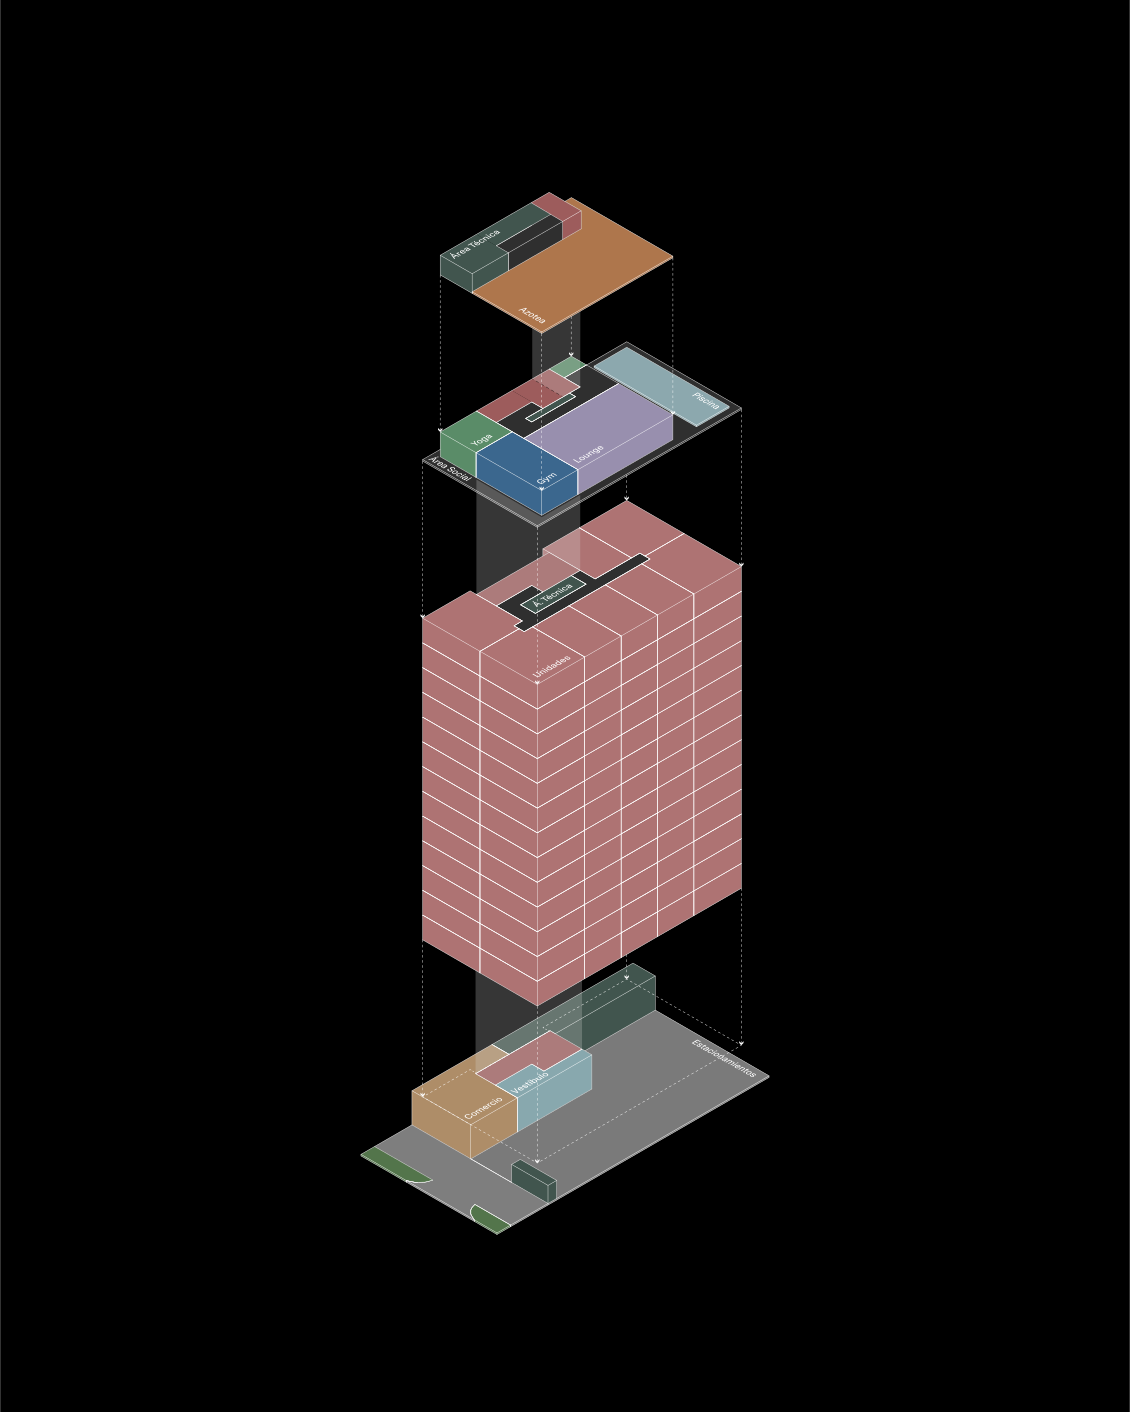
La composición responde a un esquema tripartito: un basamento conformado por el vestíbulo y los locales comerciales, un cuerpo principal de apartamentos y un coronamiento con áreas comunes ajardinadas que dialogan con el horizonte urbano.
The composition follows a tripartite scheme: a base formed by the lobby and commercial spaces, a main body containing the residential units, and a crown of landscaped communal areas that engages with the urban skyline.
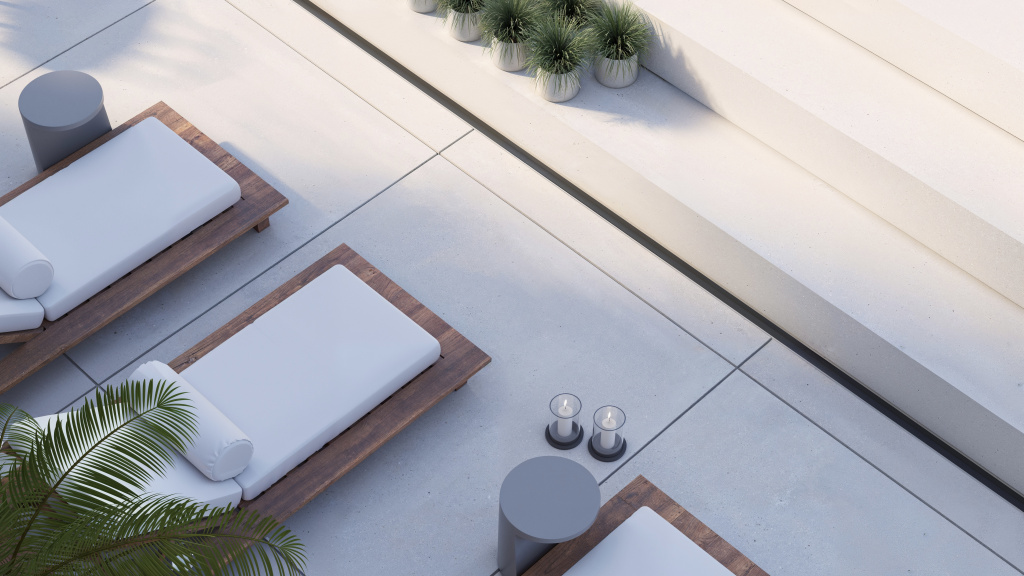
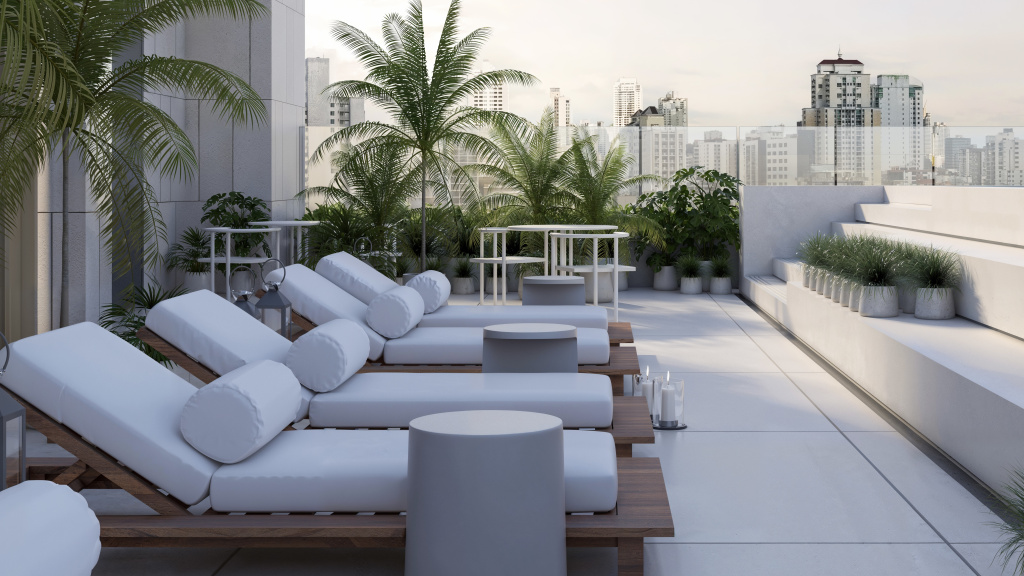
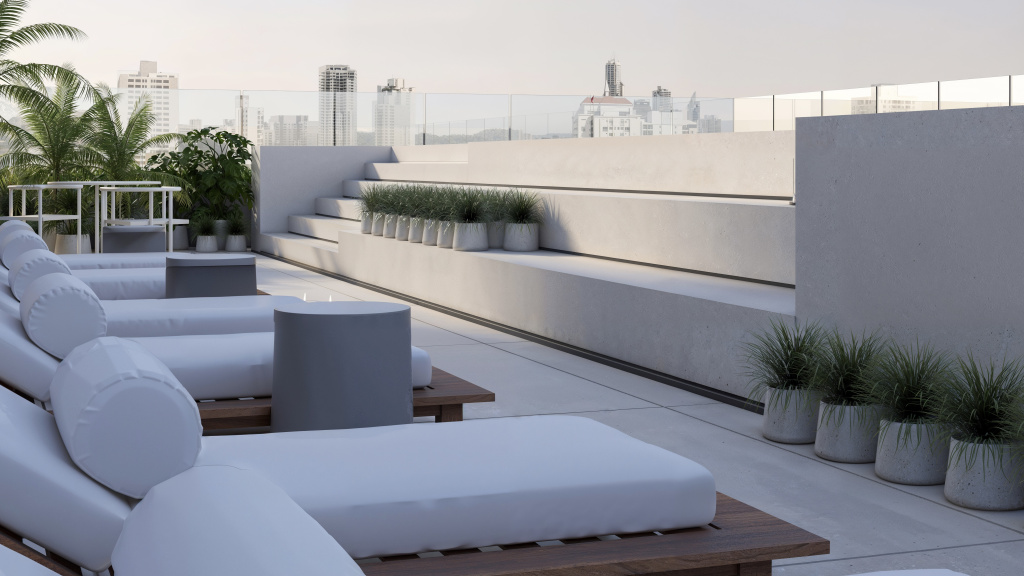
On the upper levels, the social areas reinforce the building’s collective vocation. An elevated pool surrounded by tropical vegetation, a gym with open views, shared gardens, and coworking spaces form a set of amenities that enrich the residential experience. These areas not only complement the private program, but also encourage community interaction and adapt thoughtfully to Panama’s tropical climate.
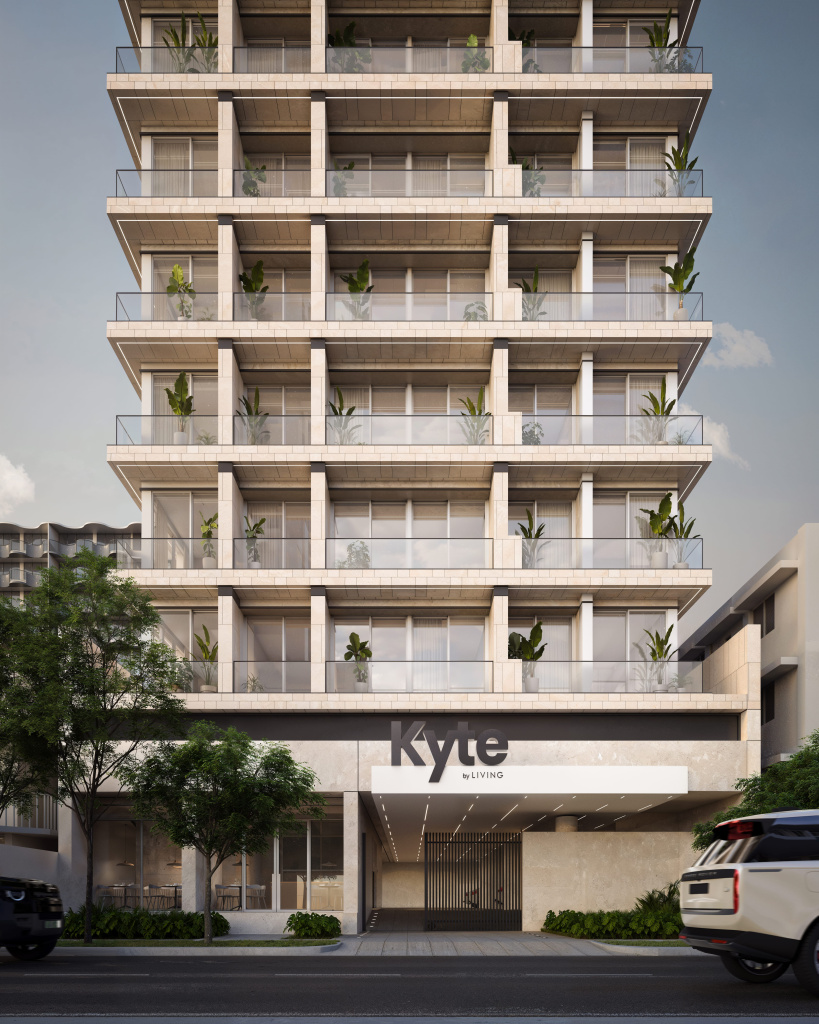
Formally, the project is organized around a structural grid of concrete slabs and columns that provides both order and flexibility. This framework is expressed on the façades, where the interplay of solid and void, together with modular cladding arranged in varying patterns, creates a restrained and contemporary architectural language.
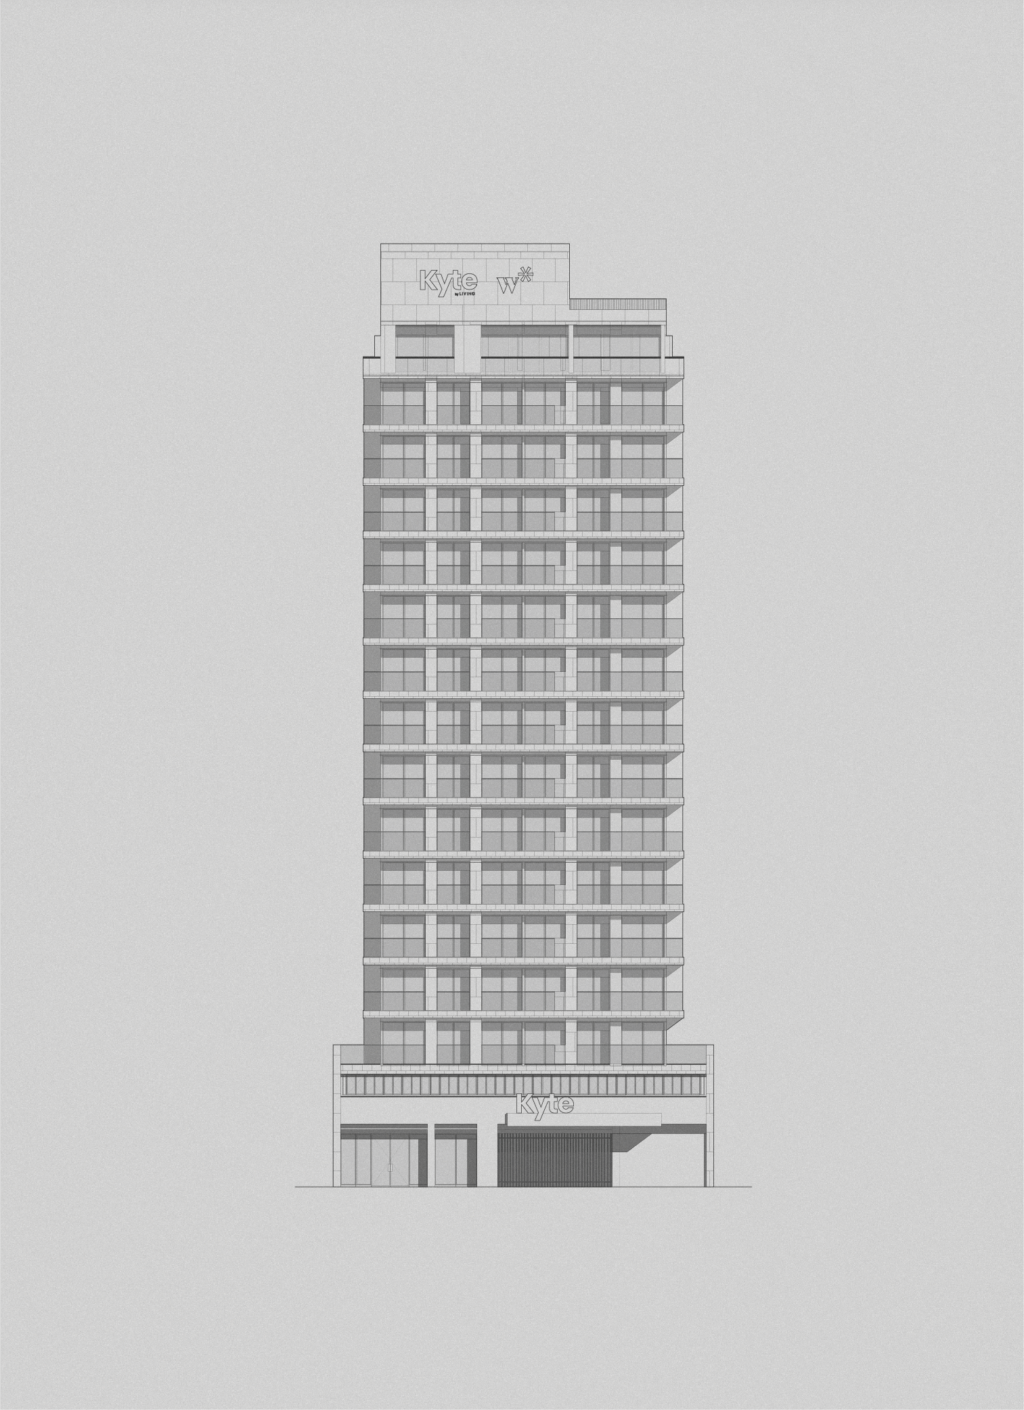
Kyte thus presents itself as an alternative to conventional densification. Through structural clarity, formal lightness, and the activation of the ground floor, the building redefines the relationship between tower and city, integrating into the fabric of Obarrio with an architecture that combines efficiency, openness, and human scale.
Project start
2025
Typology
Mixed use
Location
56 East Obarrio
Panama City, Panama
Panama City, Panama
Construction area
10,575m²
Client
Marjalizo
Architect
Musa Arquitectos
Design team
Musa Asvat, Adel Asvat, Edgar Mayor, Adriana Miranda, Klaus Valdivieso, Vicente Arauz, Oliver Guerra
Structural Engineer
Eustiquio Gómez
MEP Engineer
HTC Ingeniería