Nook

Panama

Nook rises at the boundary between the neighborhoods of La Exposición and Bella Vista, an emblematic sector of the city that brings together public parks, eclectic architecture, and an orthogonal urban grid inherited from the 20th century.

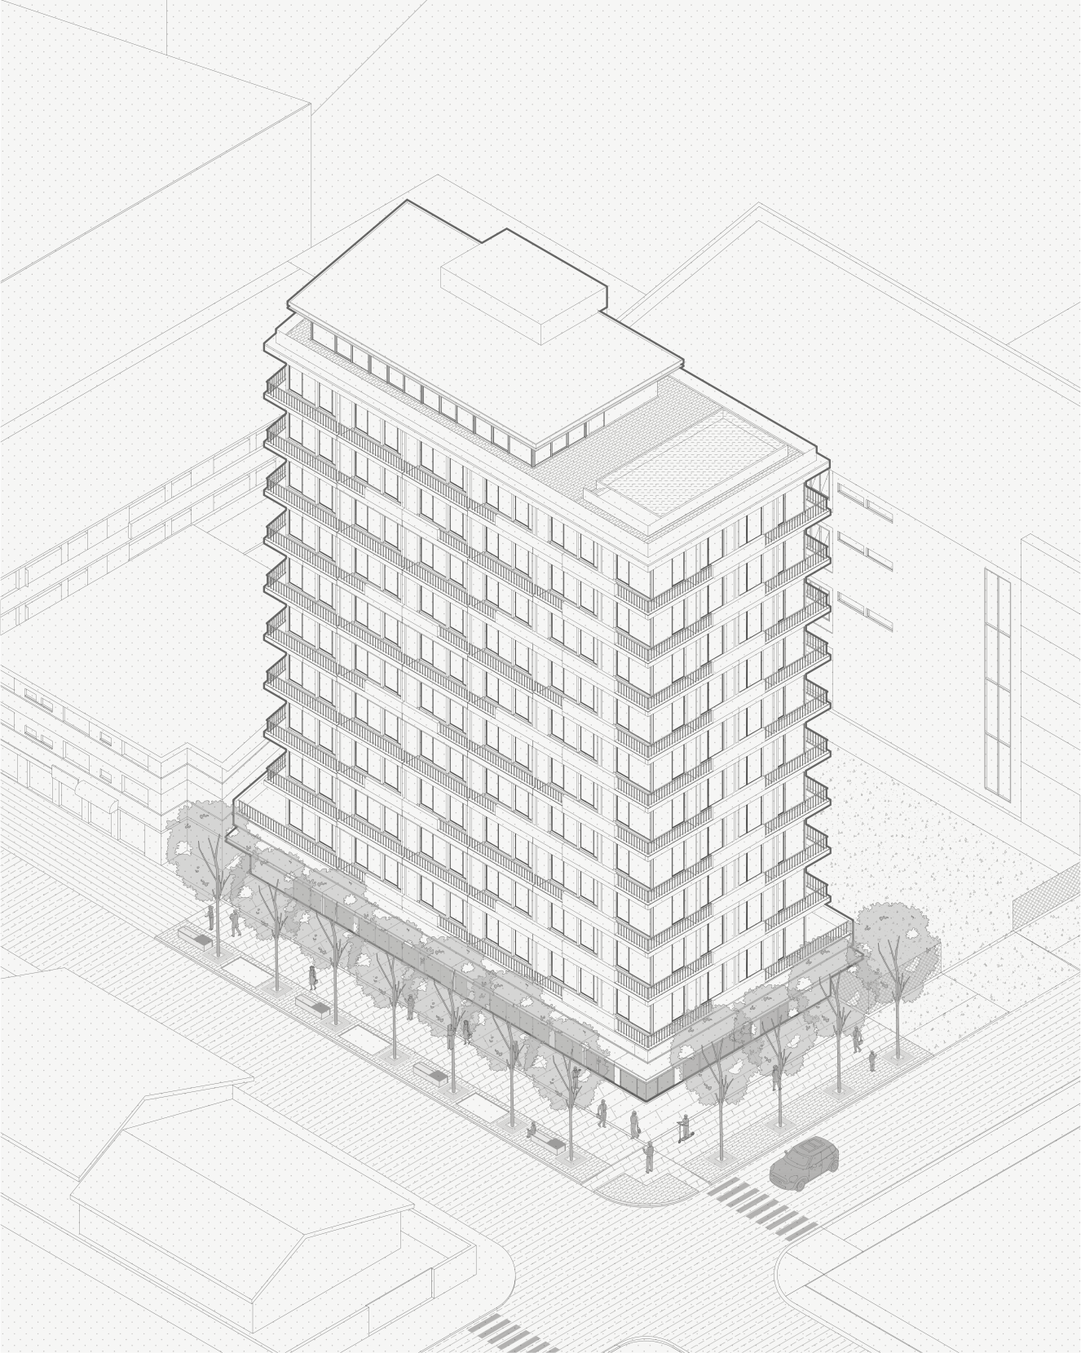
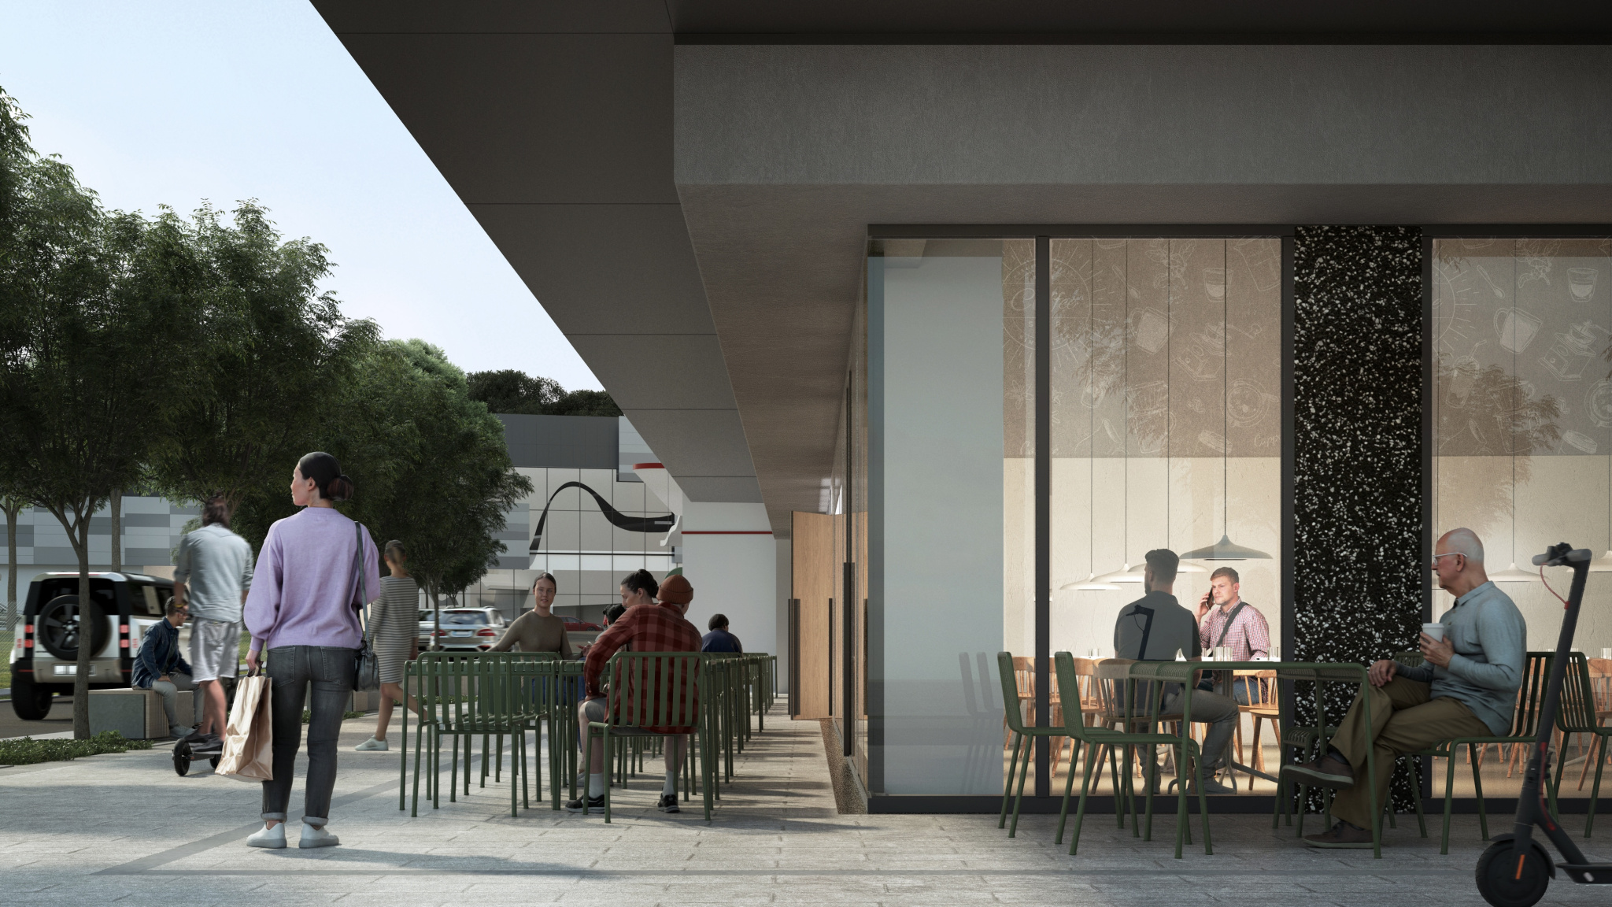
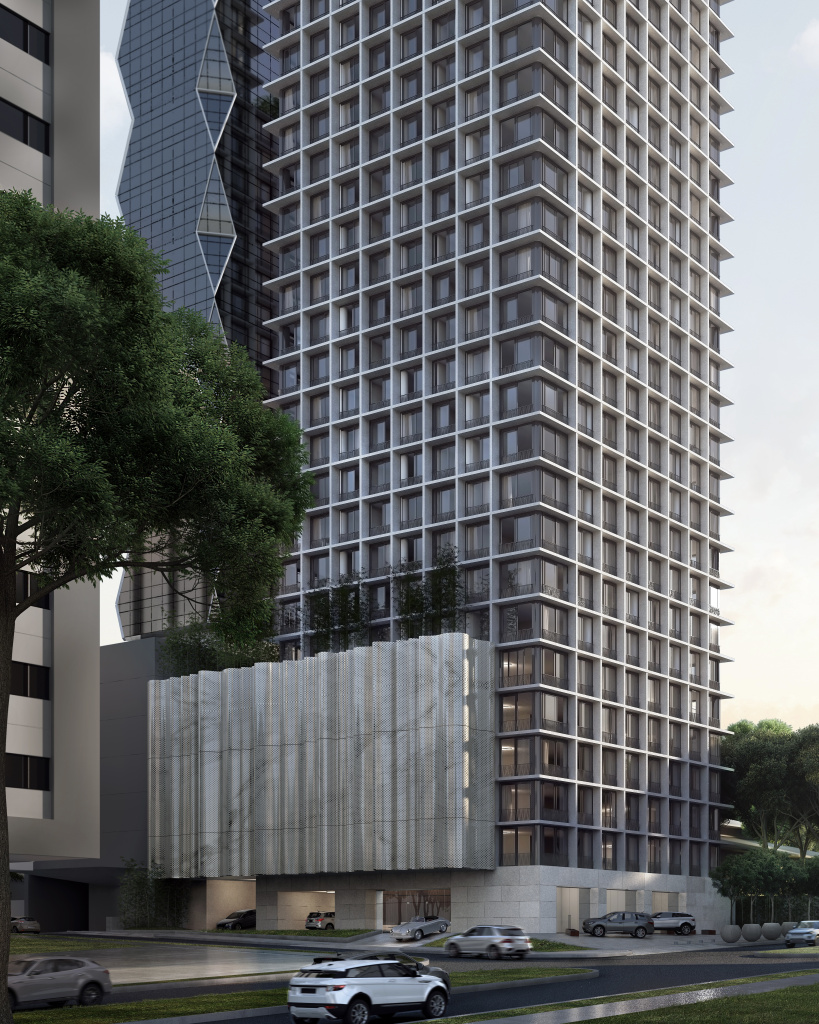
Within this historical and urban context, Nook embraces a design approach that redefines densification without isolating itself from its surroundings. From its conception, the project dispenses with the traditional parking podium as a visual and functional base, and instead offers an open, active ground floor conceived for commercial uses that energize the neighborhood and encourage pedestrian interaction.
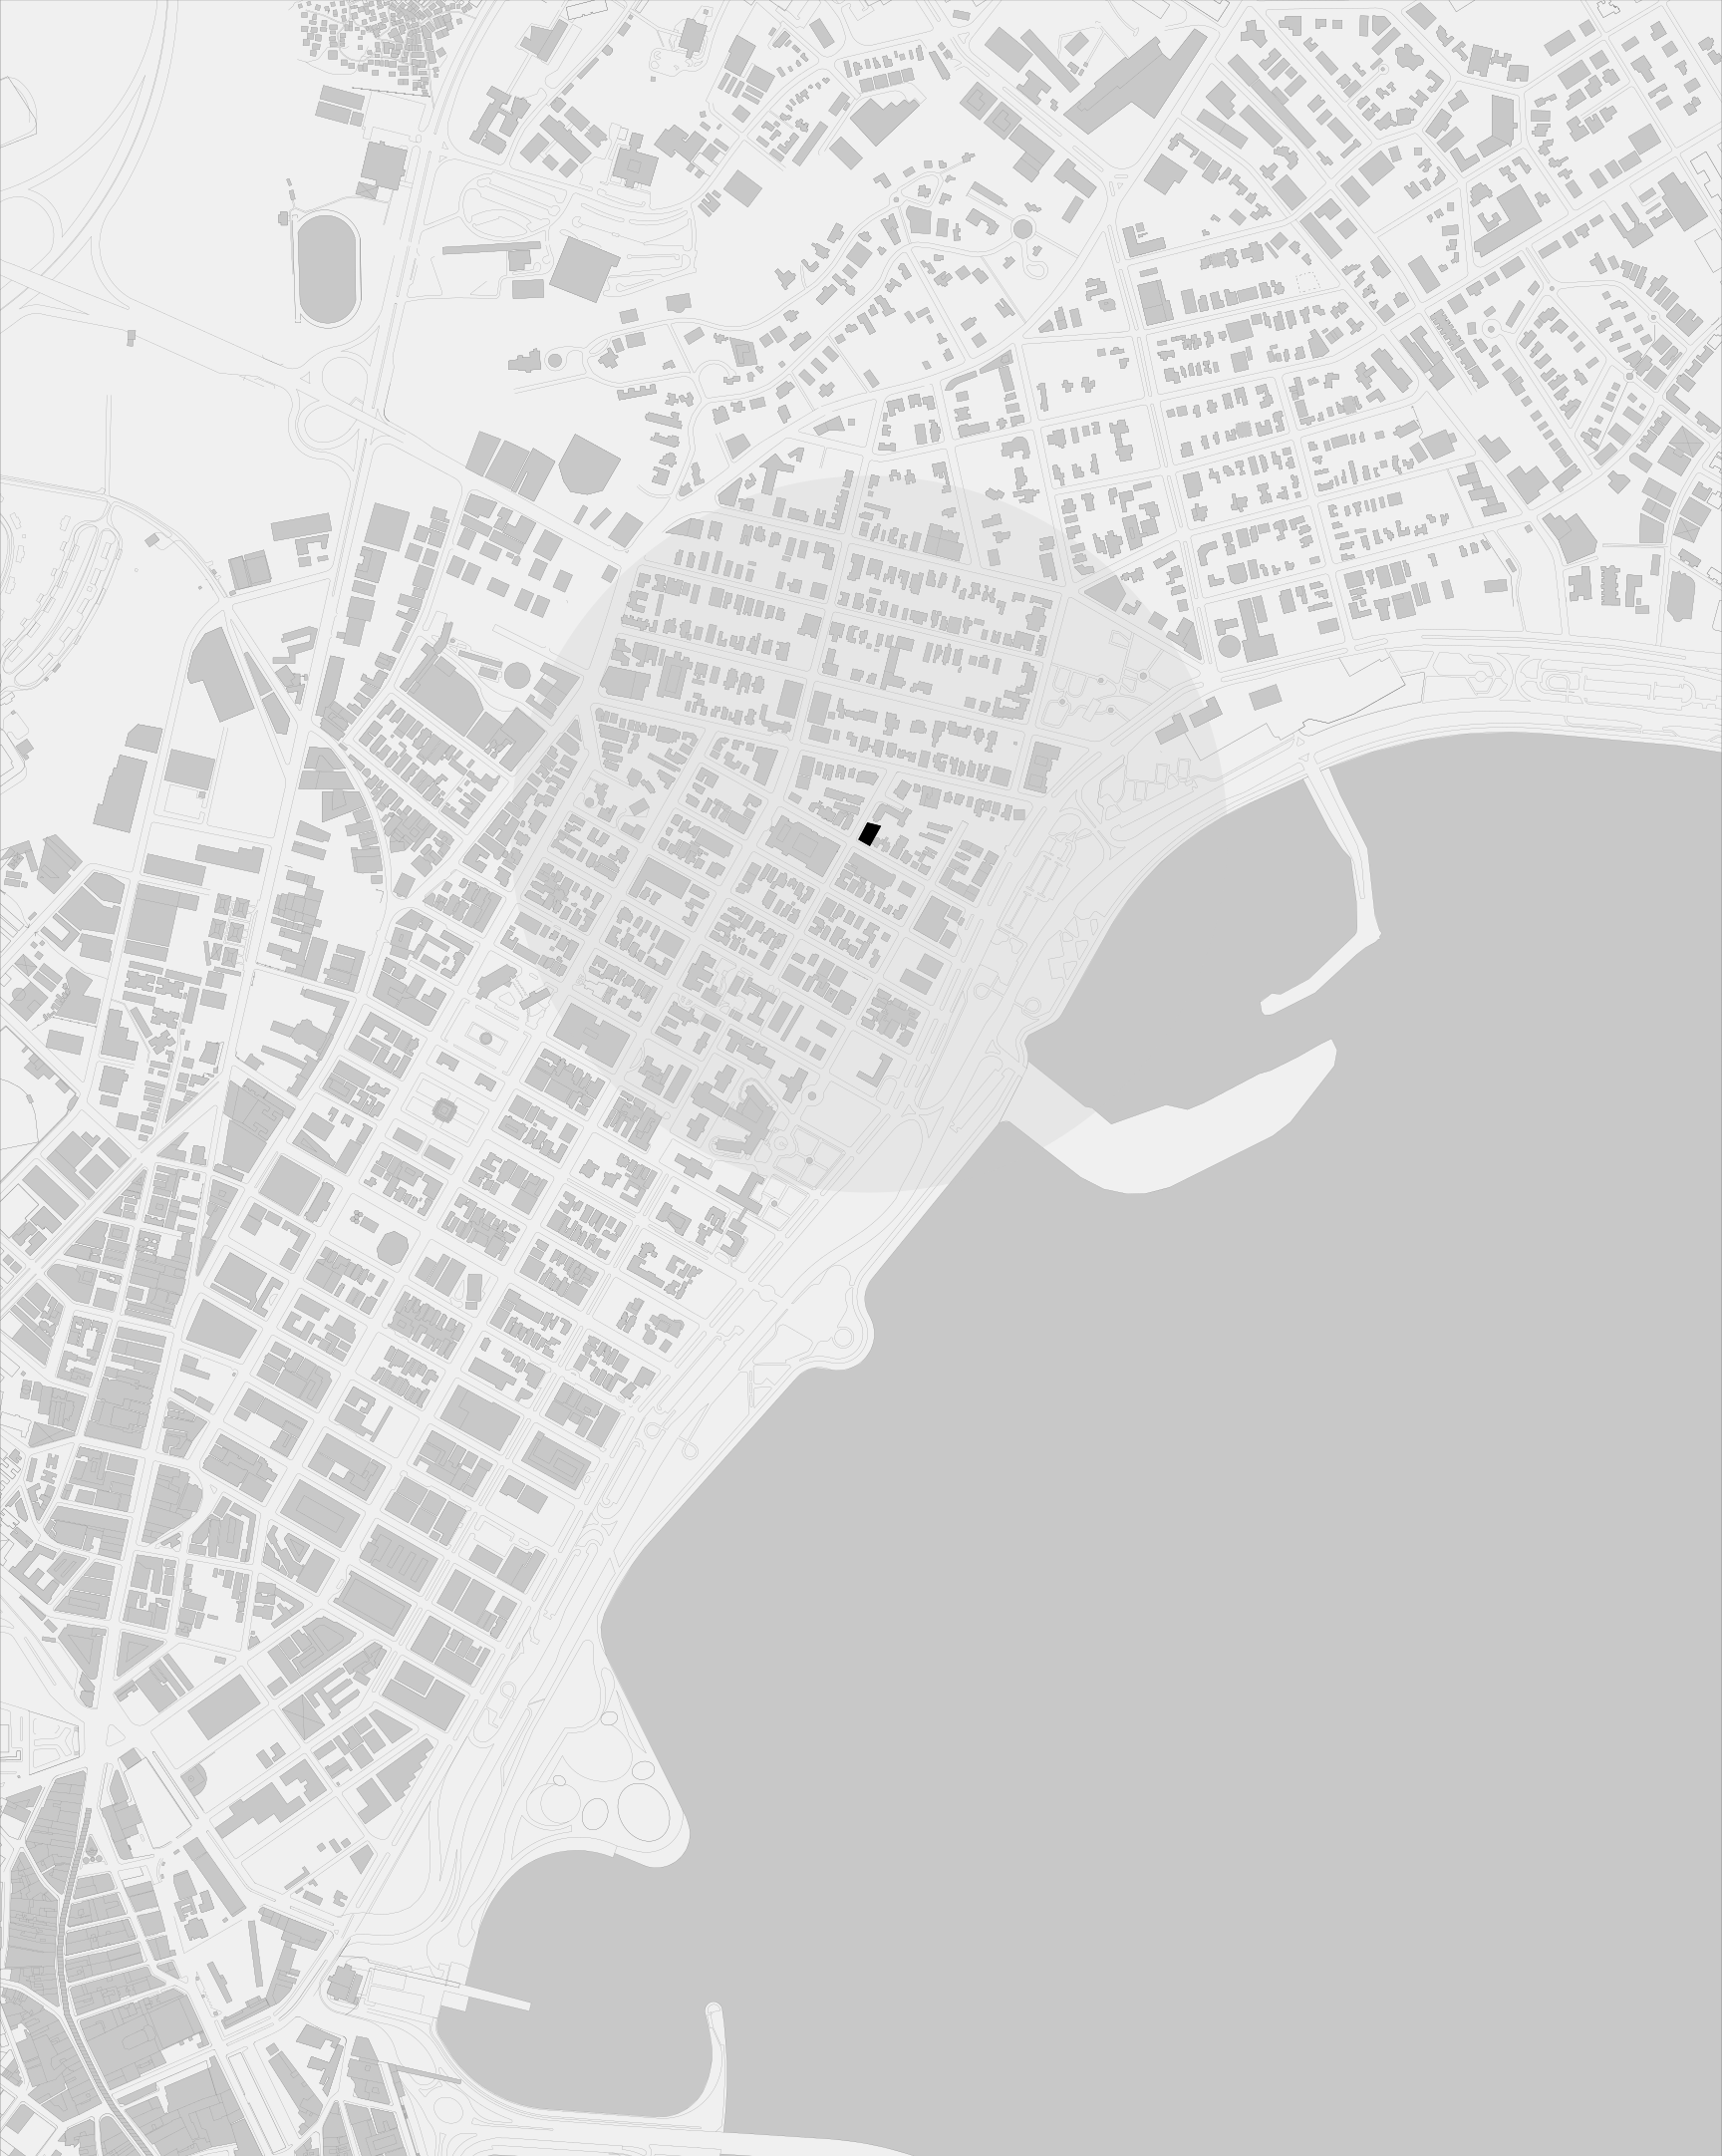
Originally conceived as an urban expansion prompted by the 1916 Panama National Exposition—a landmark cultural, scientific, and architectural event unlike any the region had seen—the neighborhood was envisioned as an expression of a modern and cosmopolitan city. Over time, it evolved into a prestigious residential district, distinguished by broad tree-lined avenues and an architectural fabric of Neocolonial and Modernist buildings.
The historical legacy of the surrounding context is not approached through mimetic architectural gestures, but as a conceptual inspiration: Nook pays homage to the original expansion’s logic of growth and modernity, reinterpreting it through a contemporary lens. On an urban level, it reintegrates into the pedestrian fabric; on a formal level, it maintains the elegant proportions that dialogue with the existing heights; and on a sensory level, it opens itself to the environment—activating the street and reimagining the façade as a transitional element and social filter.
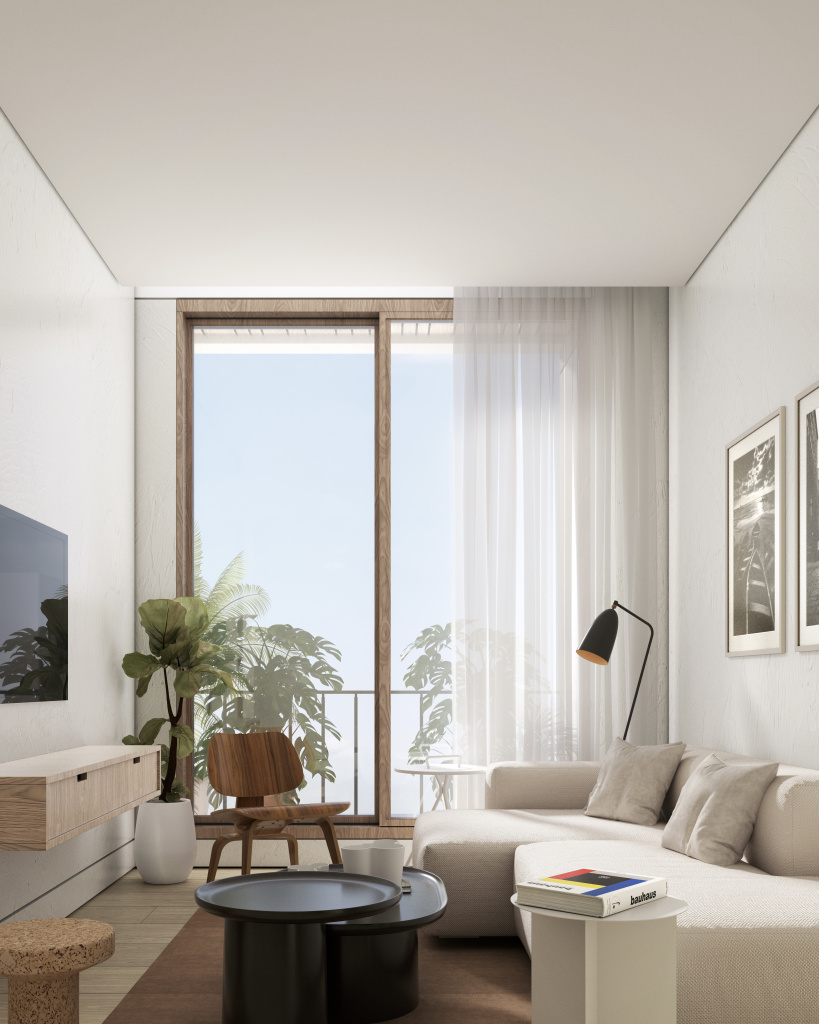
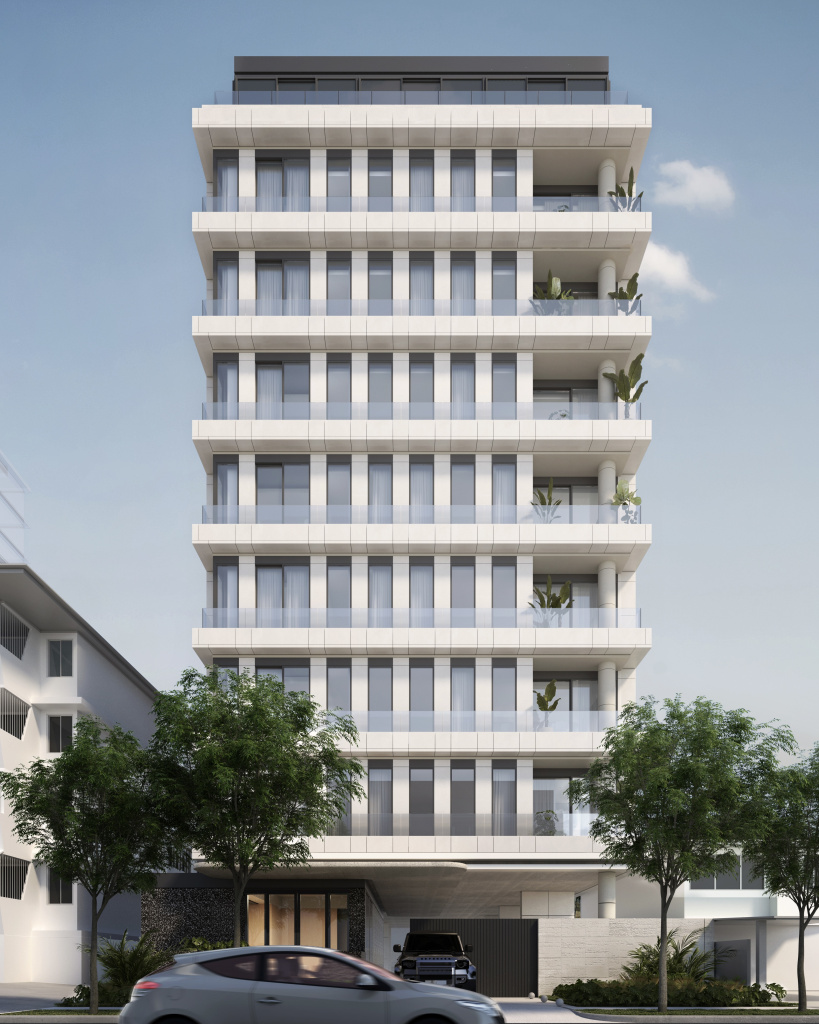
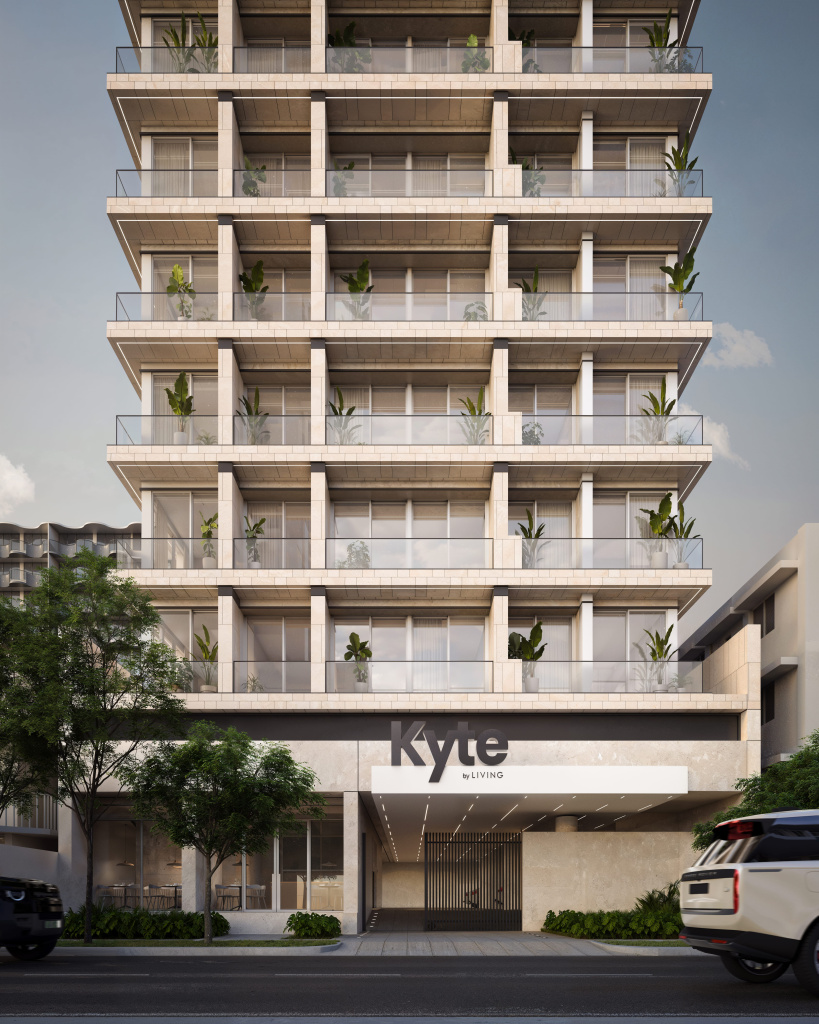
Set within Panama's tropical climate, the project incorporates architectural elements that respond directly to its environmental conditions. Deep balconies, generous overhangs, and solid façade components not only lend rhythm and character to the building's expression but also function as a passive solar shading system, reducing heat gain while enhancing occupant comfort.
These architectural strategies promote natural cross-ventilation, extend the living areas, and ensure optimal daylighting and thermal comfort throughout each apartment.
Read more
Nook is:
Catalyst
Platform
Connector
Node
Support
Framework
Network
Pathway
Transition
Extension
Activator
System
Landmark
Ecosystem
Confluence
Prototype
Manifesto
Artifact
Mediator
Gathering
The façade is conceived from the ground up with a strong commitment to the pedestrian experience. Rather than presenting blank walls or isolated parking structures, the project introduces a transparent, modular envelope that fosters a more open relationship with the street. Regular balconies and private terraces establish a harmonious rhythm across the elevation, lending the building clarity, expression, and a sense of lightness. Beyond refining the overall massing, this strategy humanizes the urban experience while preserving the intimate scale that defines the neighborhood.

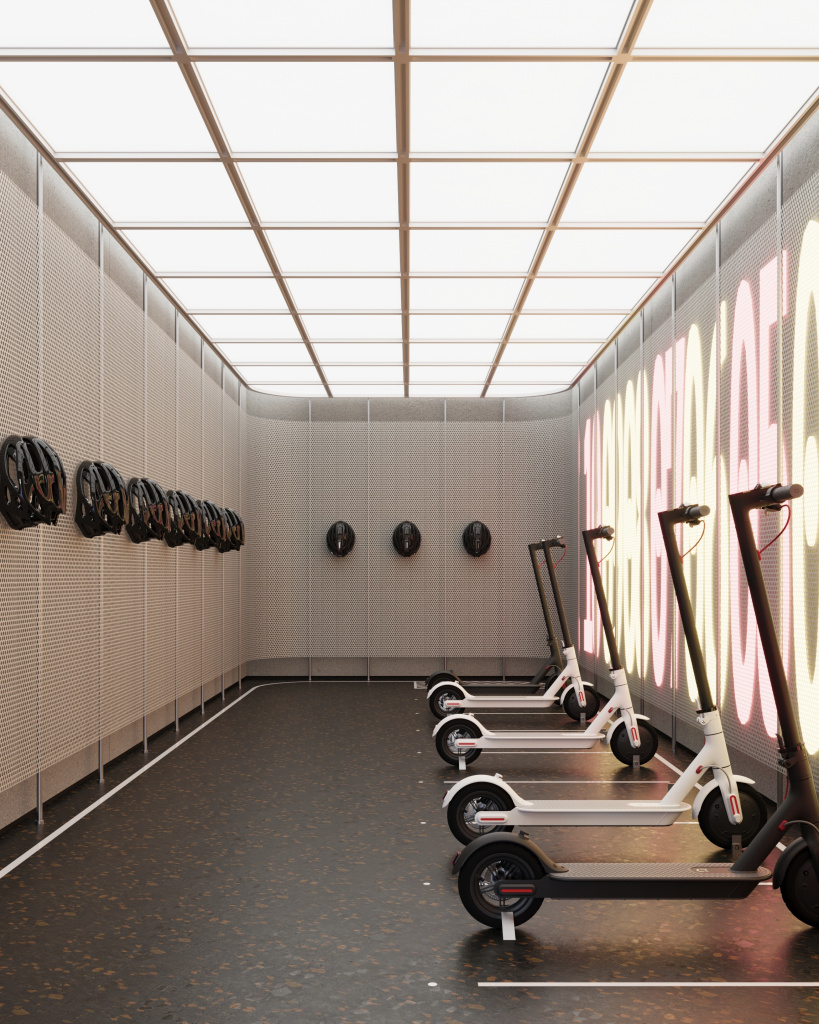
Inspired by these singular qualities, Nook emerges as a mixed-use building that promotes a sustainable lifestyle, prioritizing alternative mobility and reducing dependence on the automobile.
The historical legacy of the surroundings is not approached through a mimetic architectural scale, but rather as a conceptual inspiration: Nook honors the logic of expansion and modernity of the original urban extension, reinterpreting it through a contemporary lens. At the urban level, it reintegrates into the pedestrian fabric; at the formal level, it maintains elegant proportions that dialogue with the existing heights; and at the sensory level, it opens itself to its context, activating the street and reimagining the façade as a transitional element and social filter.
Project start
2023
Typology
Mixed Use
Location
East 41st Street & 4A South Avenue
Panama City, Panama
Construction area
6,900 m2
Client
Living Solutions
Architect
Musa Arquitectos
Design team
Musa Asvat, Adel Asvat, Edgar Mayor, Ana Raquel Espinosa, Oliver Guerra, Christian Garcia-Mayorca, Klaus Valdivieso, Vicente Araúz
Structural Engineer
Edwin Espino
MEP Engineer
HTC Ingeniería