Altana

Panama

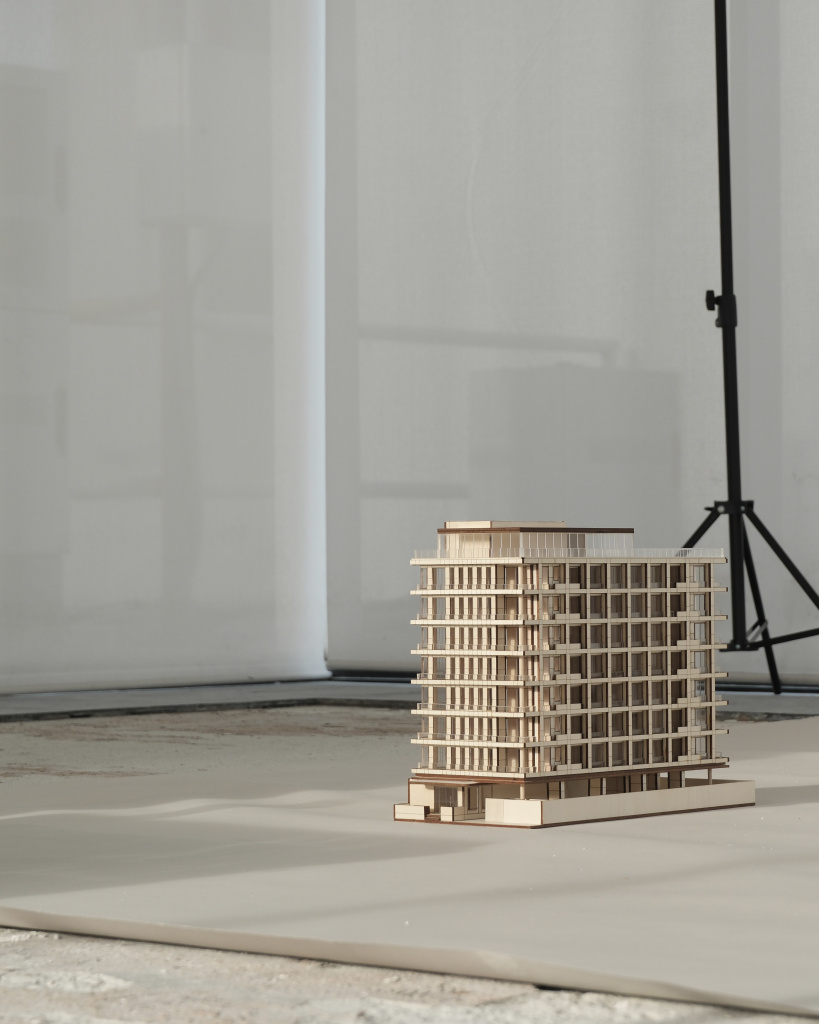
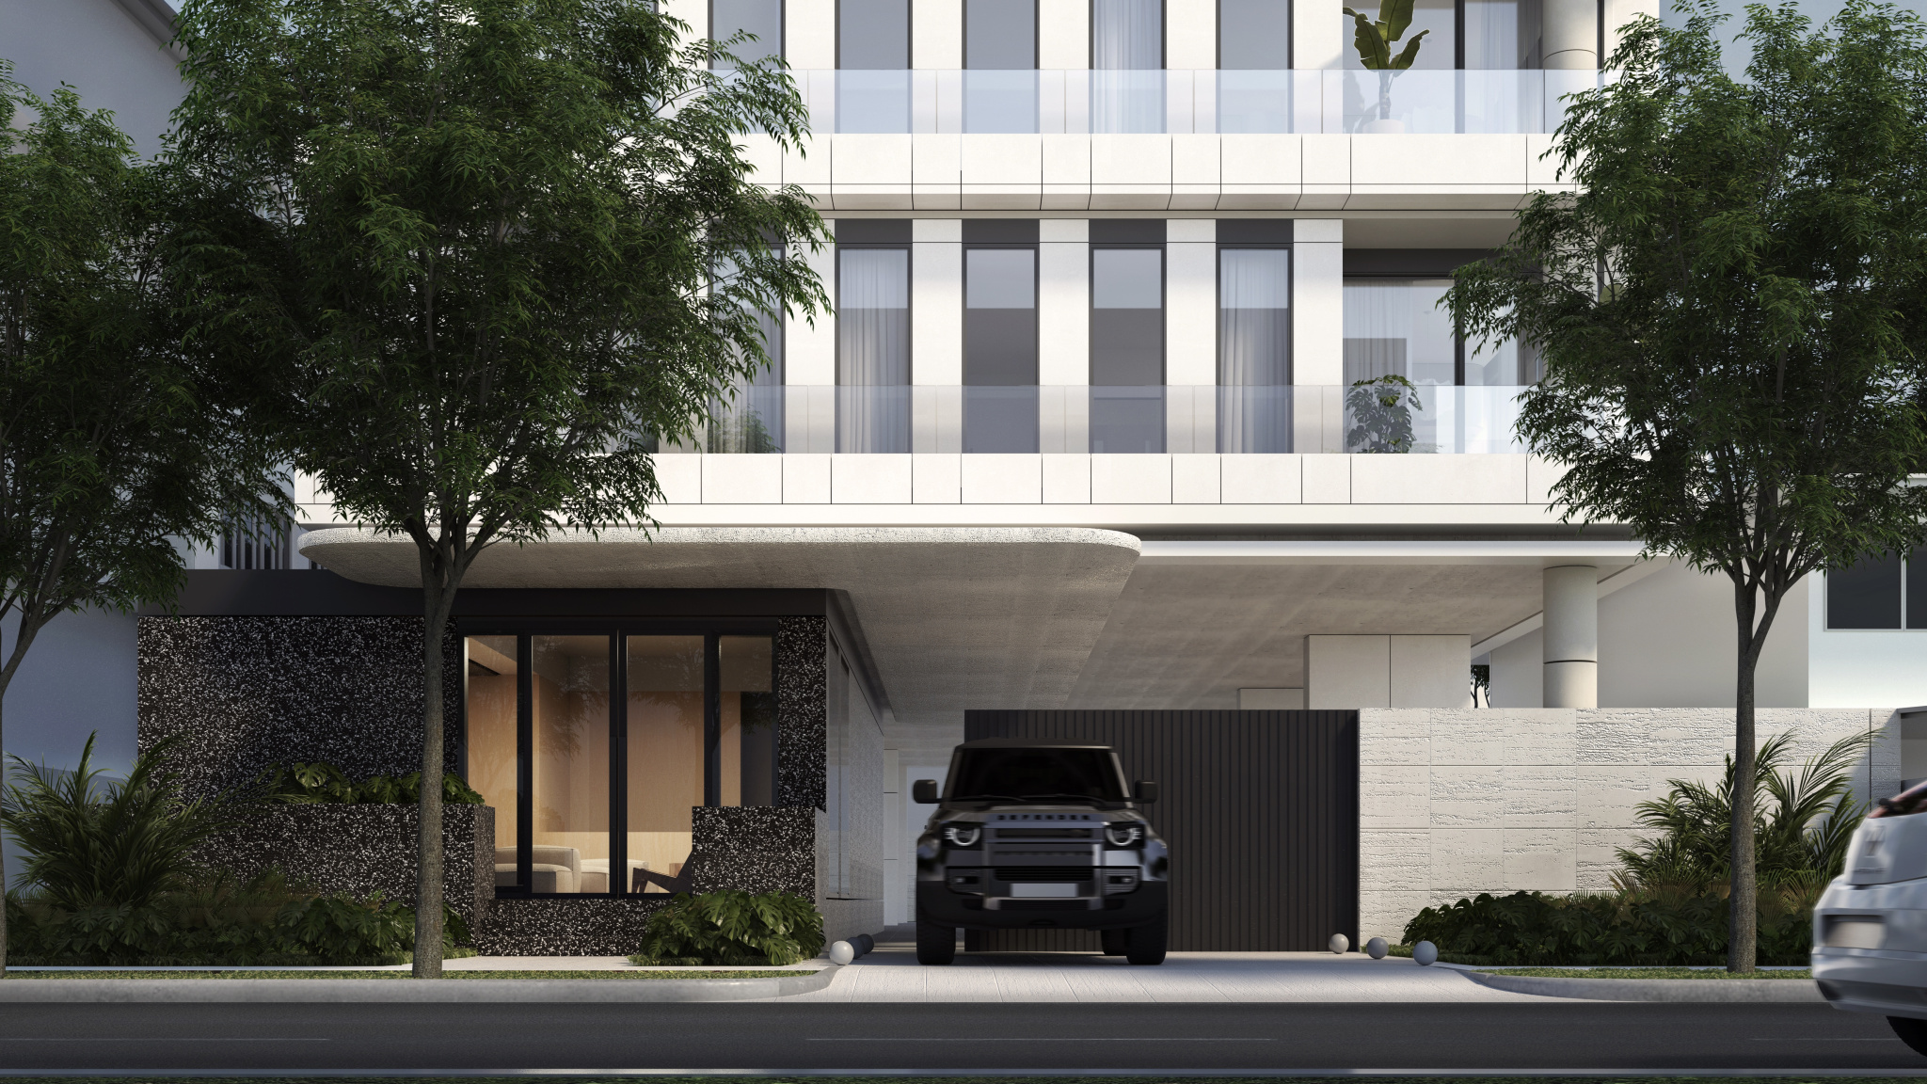
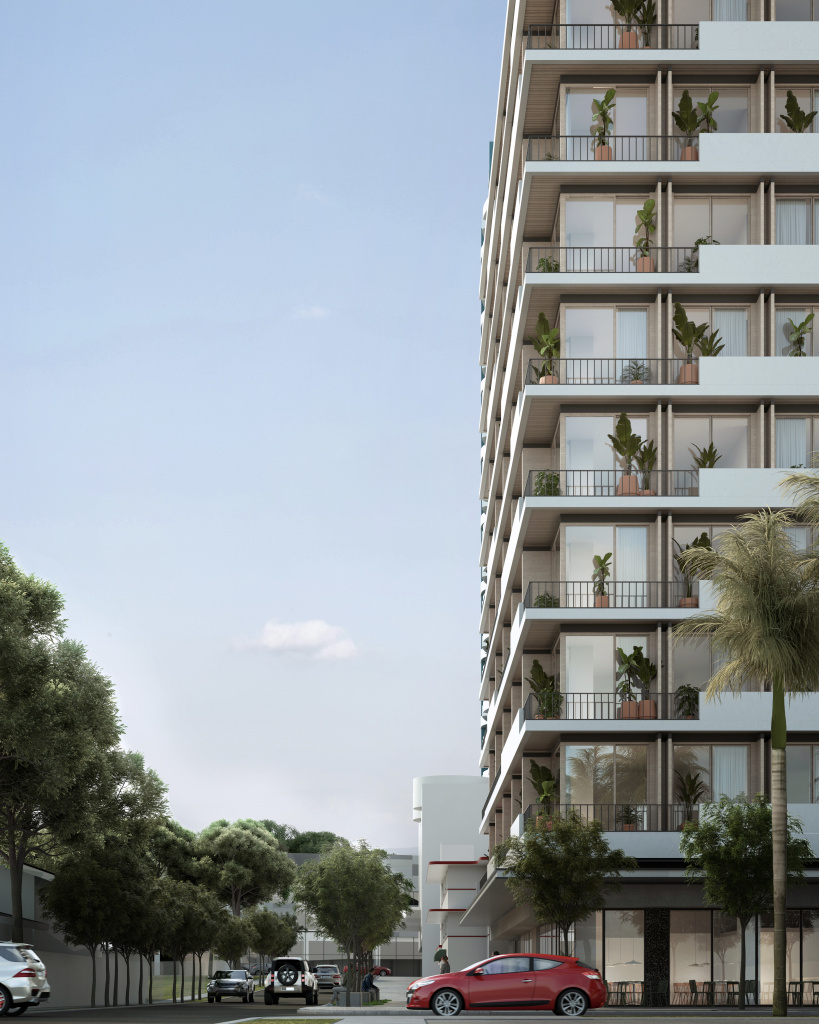
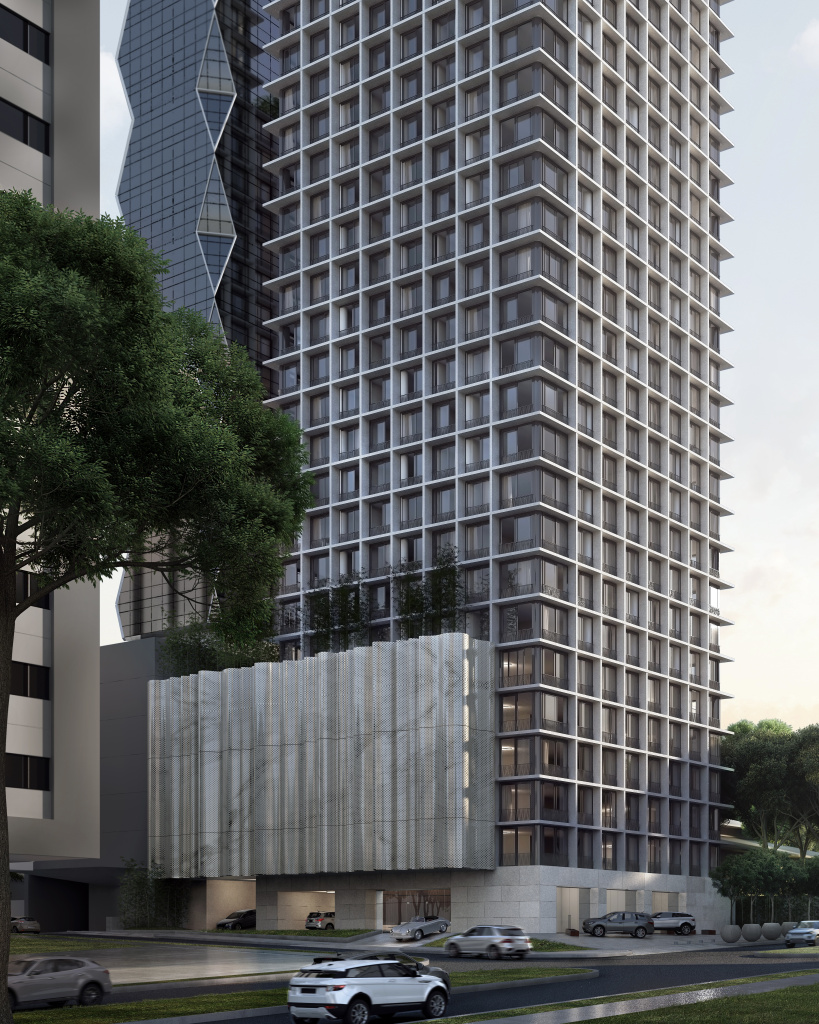
The project seeks to position itself at a midpoint within the neighborhood’s evolution: a mid-rise building that does not aim to impose itself, but rather to integrate with its surroundings. Its design harmonizes the coexistence of residential towers and corporate headquarters with the permanence of single-family homes, acting as a bridge between different urban scales.
The history of Obarrio reveals a beginning shaped by human scale and low density. That memory of a place conceived for gathering and leisure gradually faded with the accelerated verticalization of recent decades. Urban development, understood as a process in constant transformation, shapes the way we inhabit and build connections with the city. Architecture, in this sense, not only reflects these changes, but also drives them.
Read more
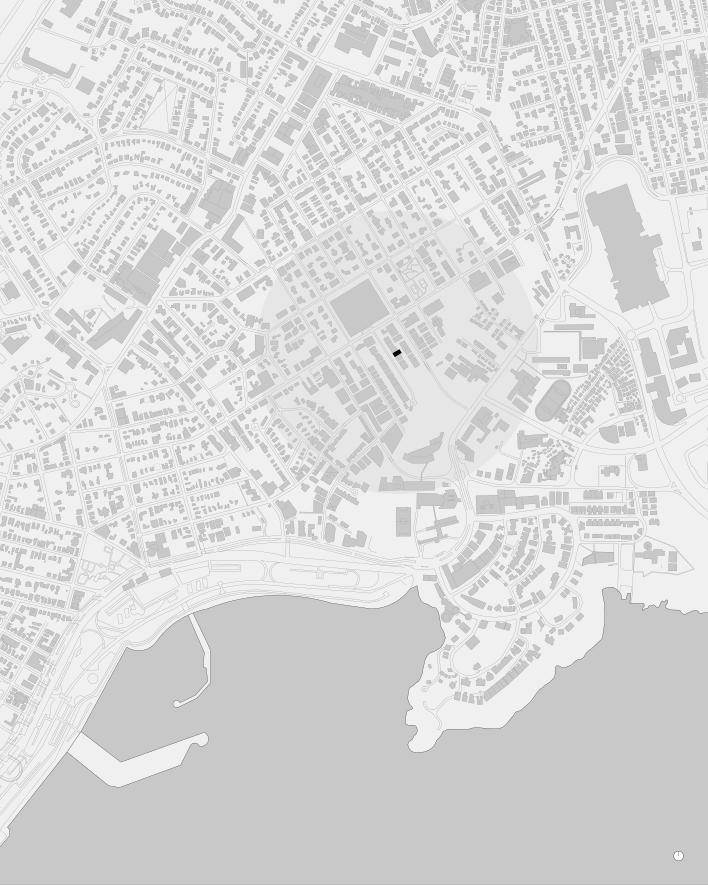
Obarrio, the setting for this project, exemplifies the transformation of an urban neighborhood. Originally conceived as a recreational district—home to Panama City's first racetrack—it gradually evolved into a residential area characterized by single-family homes. Today, the neighborhood is undergoing yet another transition, accommodating residential towers, bank headquarters, multinational offices, and an increasingly vibrant commercial landscape.
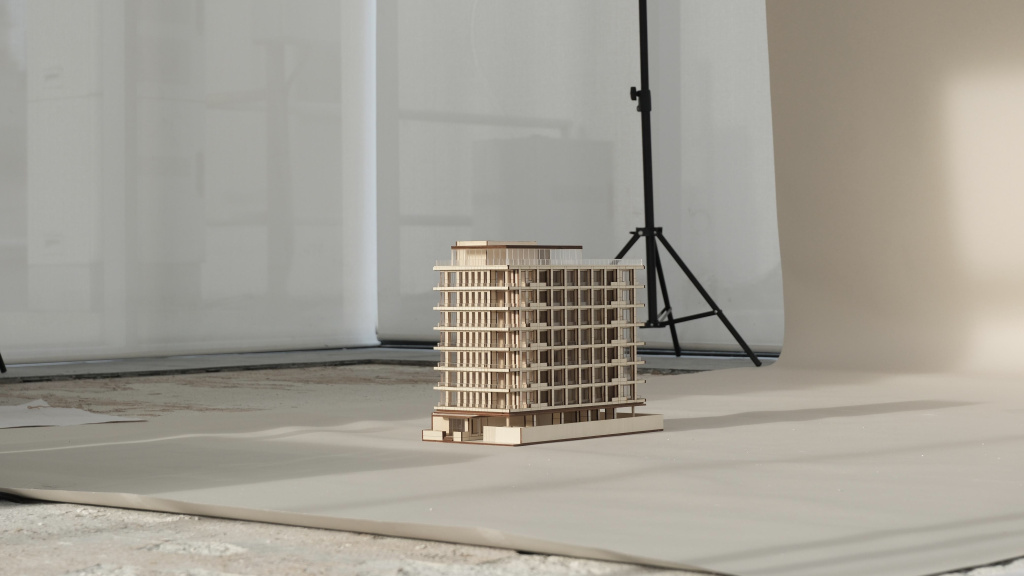
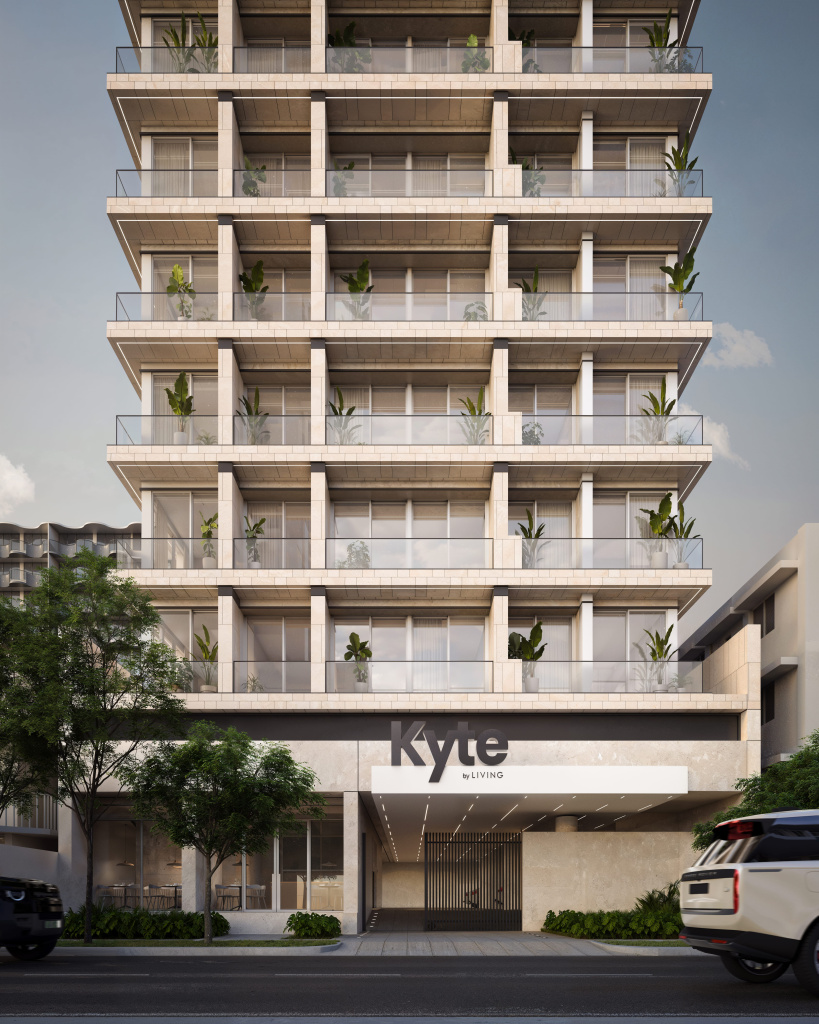
Defined by a restrained architectural language, generous balconies, and expansive openings that promote cross-ventilation and abundant natural light, the project prioritizes a seamless relationship between interior and exterior, strengthening its connection to the surrounding urban landscape.
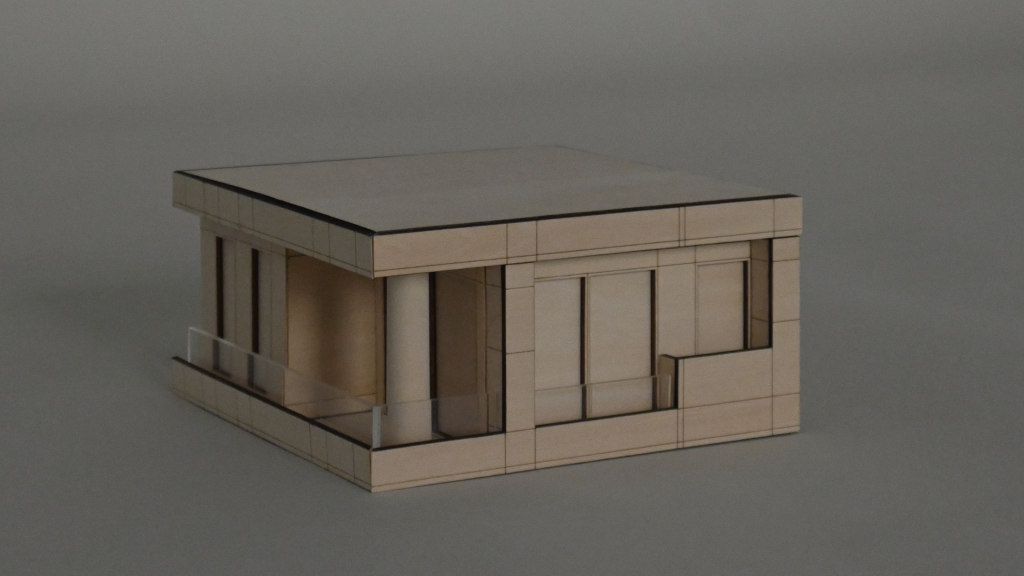
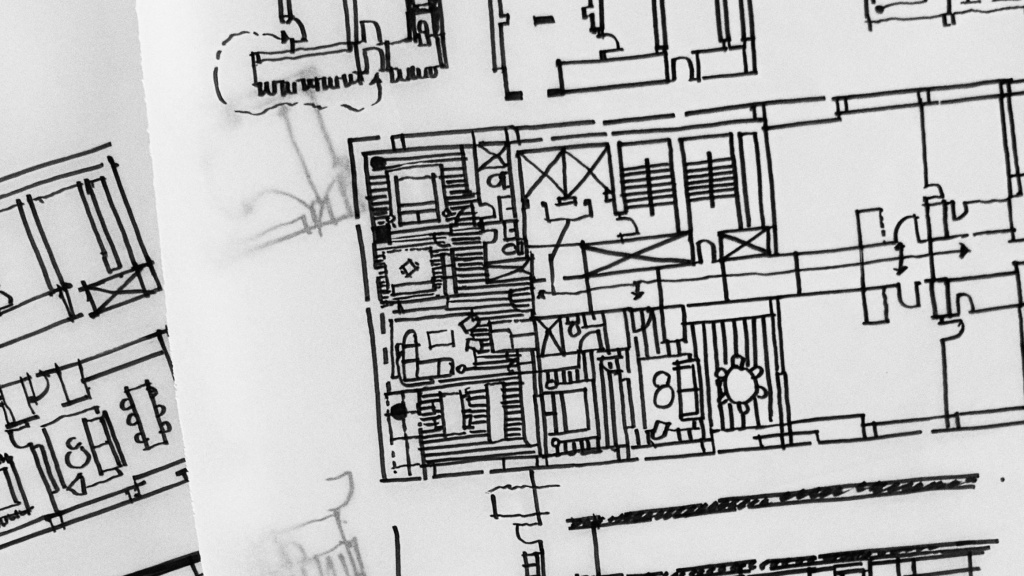
The façades incorporate balconies that extend the living spaces while ensuring privacy between the residential units. Inside, the layouts follow a logic of spatial continuity, creating a calm visual and sensory experience for their inhabitants.

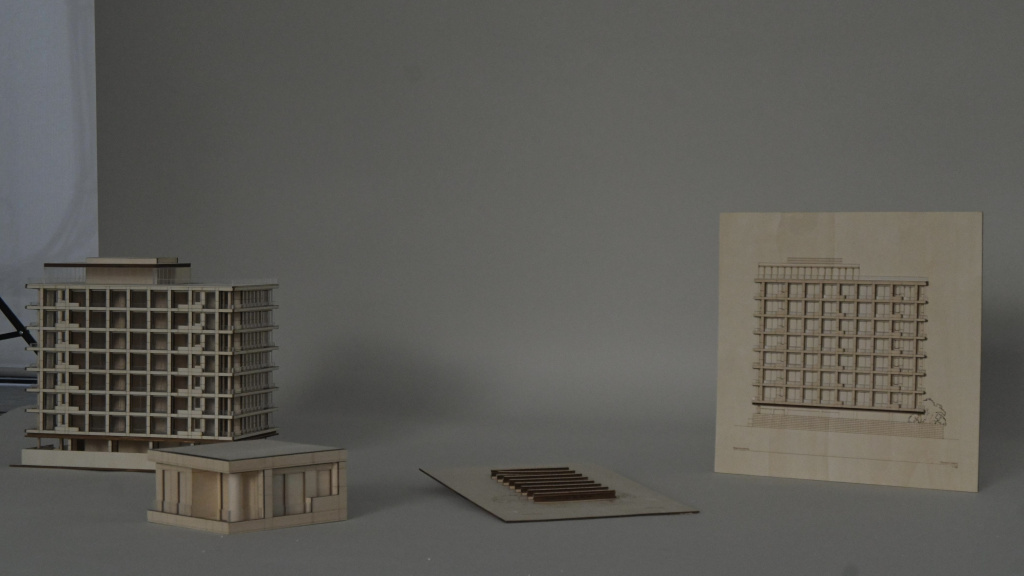
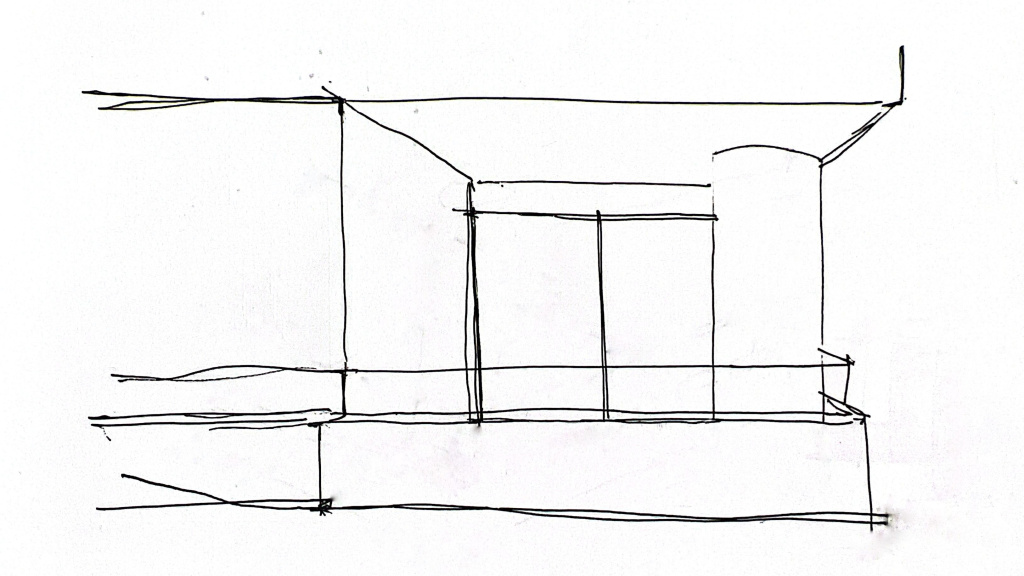
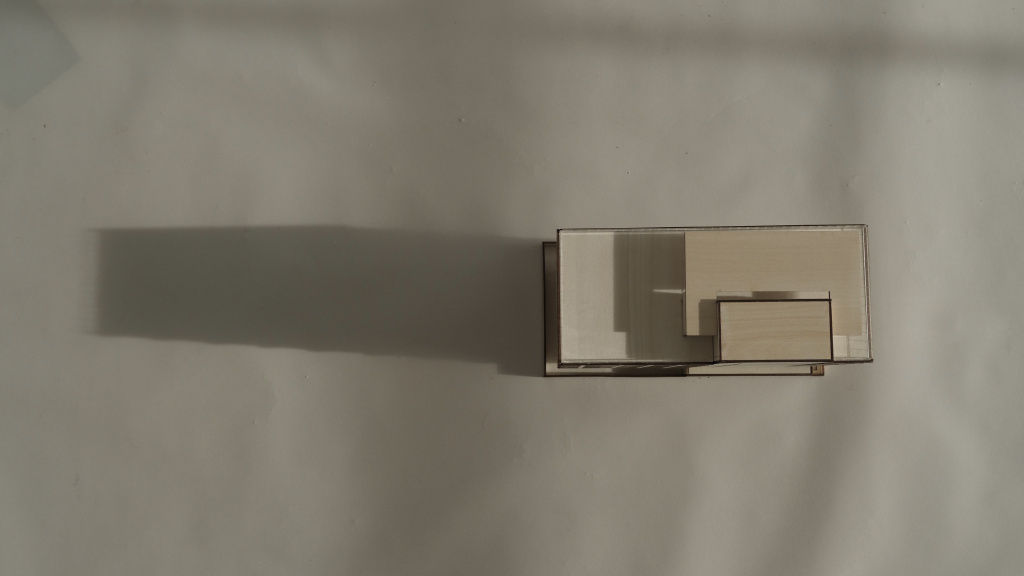
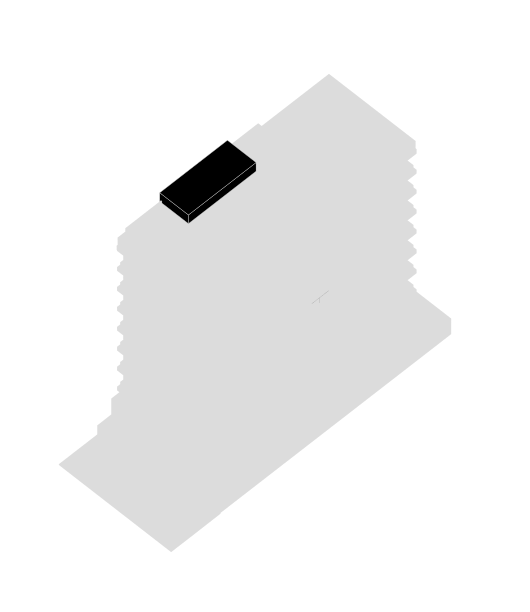
The building’s volume emerged through a non-linear design process, guided by the primary objective of maintaining a height that would remain unobtrusive while meeting the client’s expectations and ensuring the project’s financial viability. Through multiple iterations—using diagrams, working models, and visualizations to evaluate its form and scale—the design evolved into a volume that strikes a careful balance between the building’s commercial requirements and its architectural aspirations.
Altana stands as a contemporary residential project that combines precise design with a responsible approach to urban integration. Conceived as an alternative to conventional high-rise residential developments, it prioritizes human scale and a thoughtful relationship with the city.
Project start
2025
Typology
Residential
Location
55 East, Obarrio 
Panama City, Panama
Construction area
8,560 m2
Architect
Musa Arquitectos
Design team
Musa Asvat, Adel Asvat, Edgar Mayor, Ana Raquel Espinosa, Oliver Guerra, Christian García-Mayorca, Klaus Valdivieso, Vicente Arauz
Structural Engineer
Edwin Espino
MEP Engineer
HTC Ingeniería