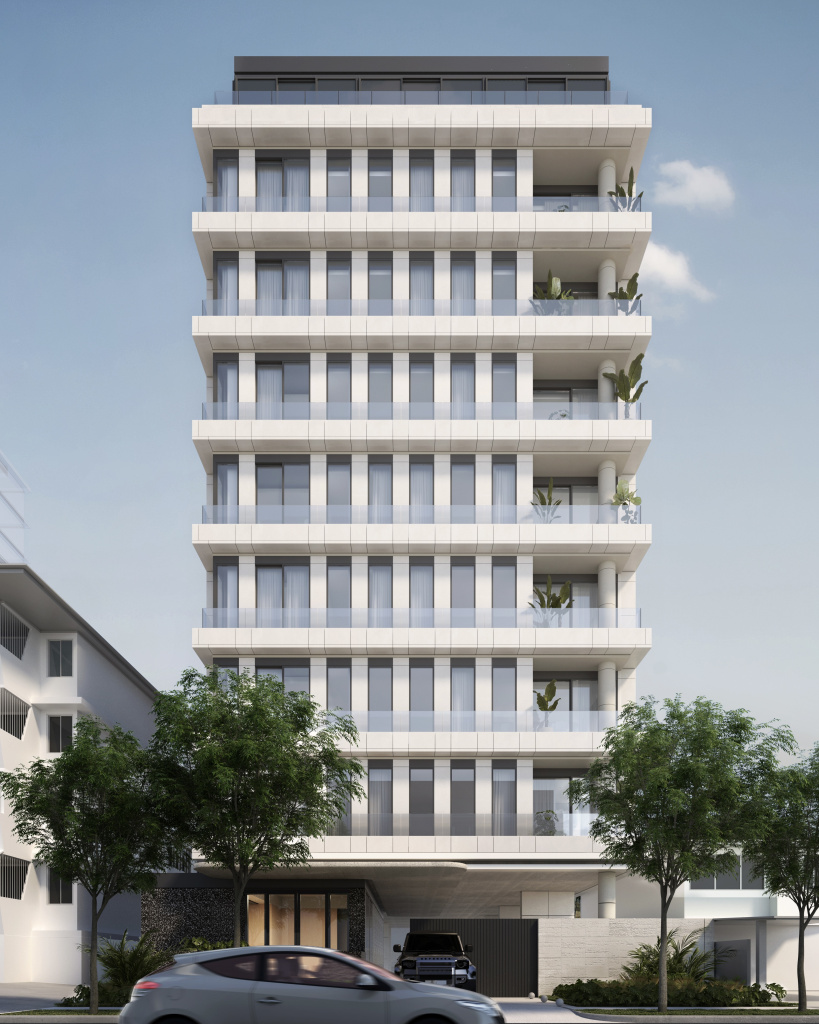
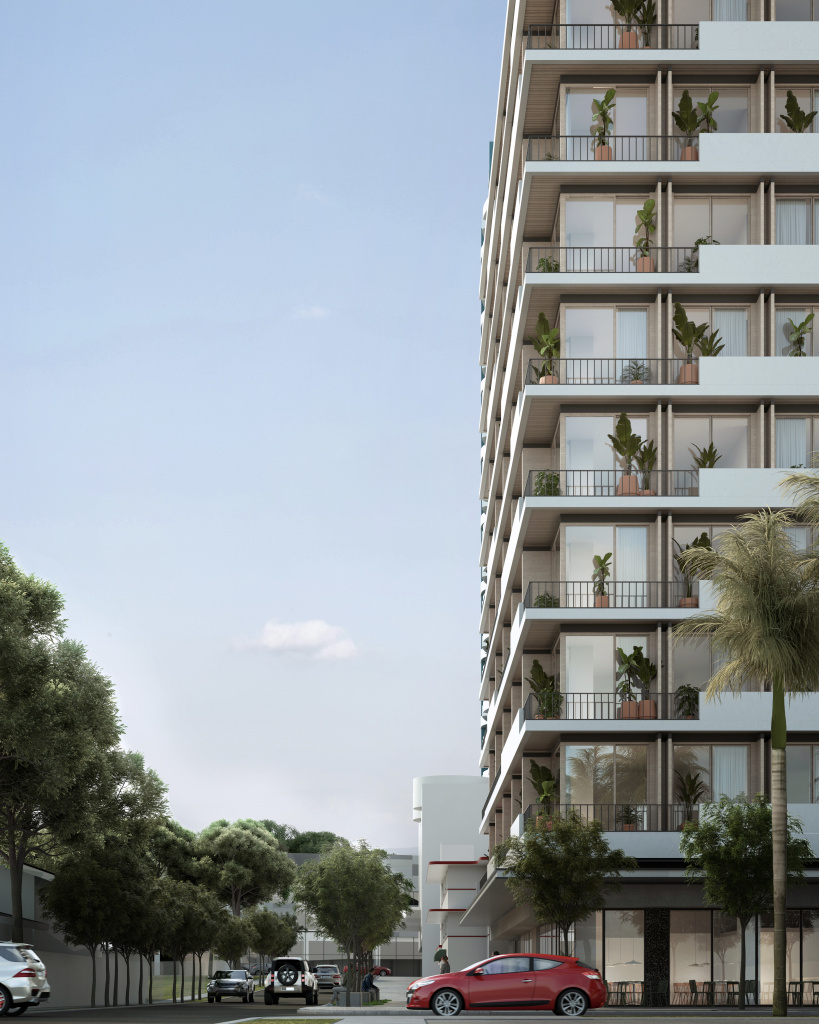
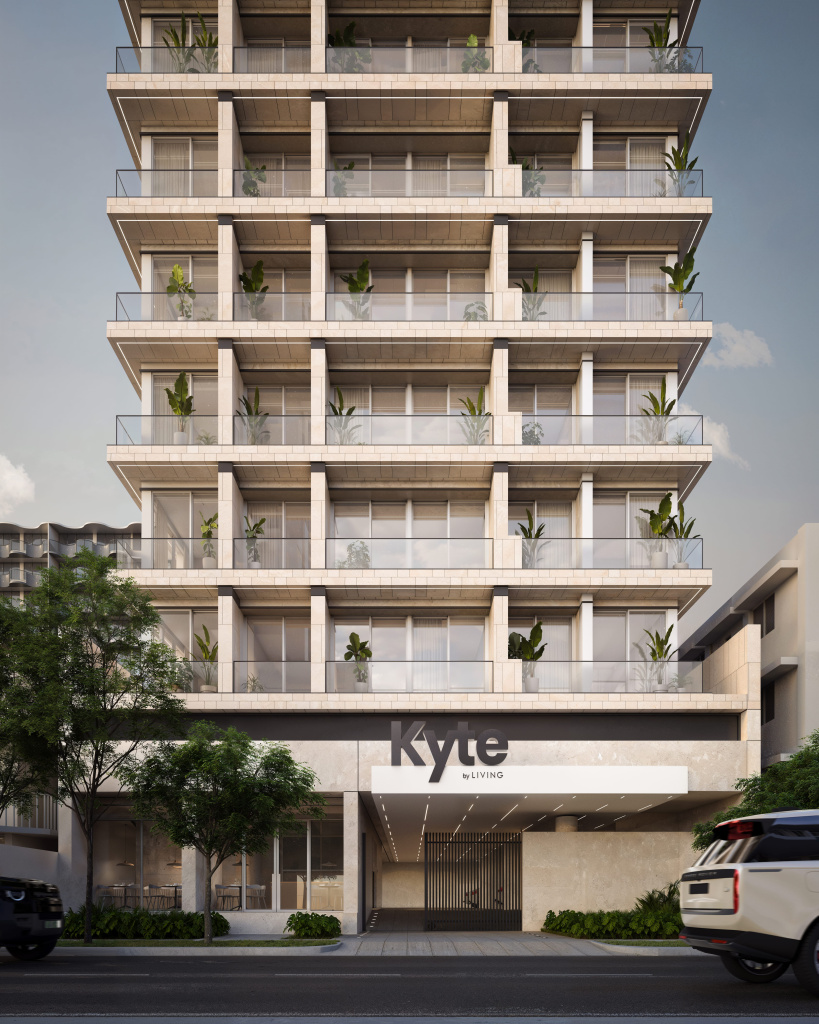
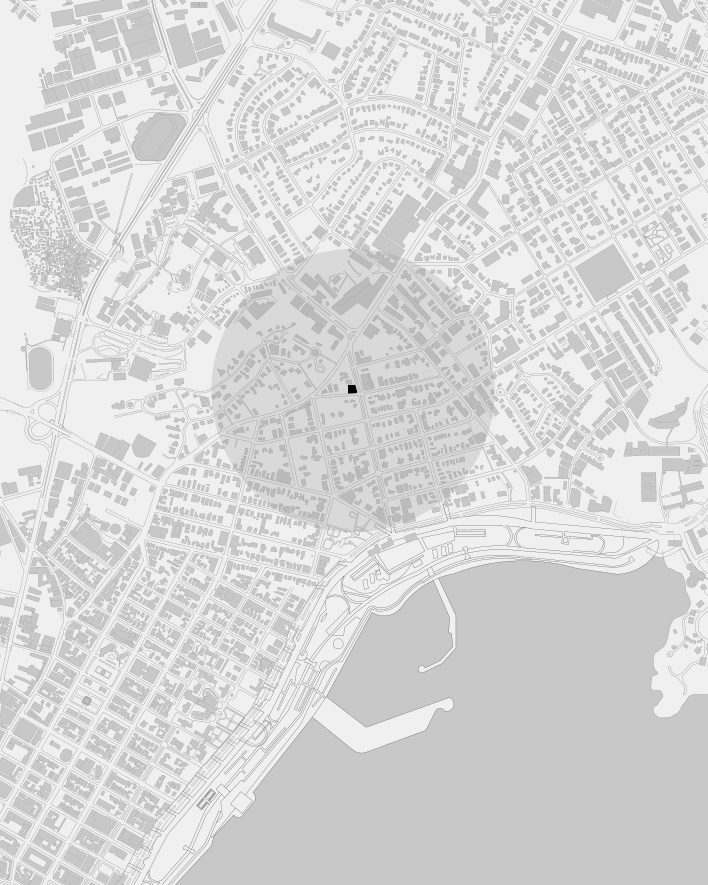
51 East is located along one of the most significant connectivity axes in Panama City. Federico Boyd Avenue—traditionally linking Bella Vista, Marbella, Vía España, and Avenida Balboa—has historically functioned as a transitional corridor between commercial, residential, and banking districts.
Selection
51 East
Panama

As early as 1961, photographs already reveal a modern urban plan, characterized by central plazas, royal palm trees, and generous sidewalks—an urban gesture that reflected the intention to create a more welcoming and orderly city.
Rather than merely stacking programs, the project choreographs diverse typologies within a single structure, allowing multiple users to coexist without friction. The dynamism of its floor plans translates the urban complexity of Federico Boyd into a flexible, active, and contemporary architecture.
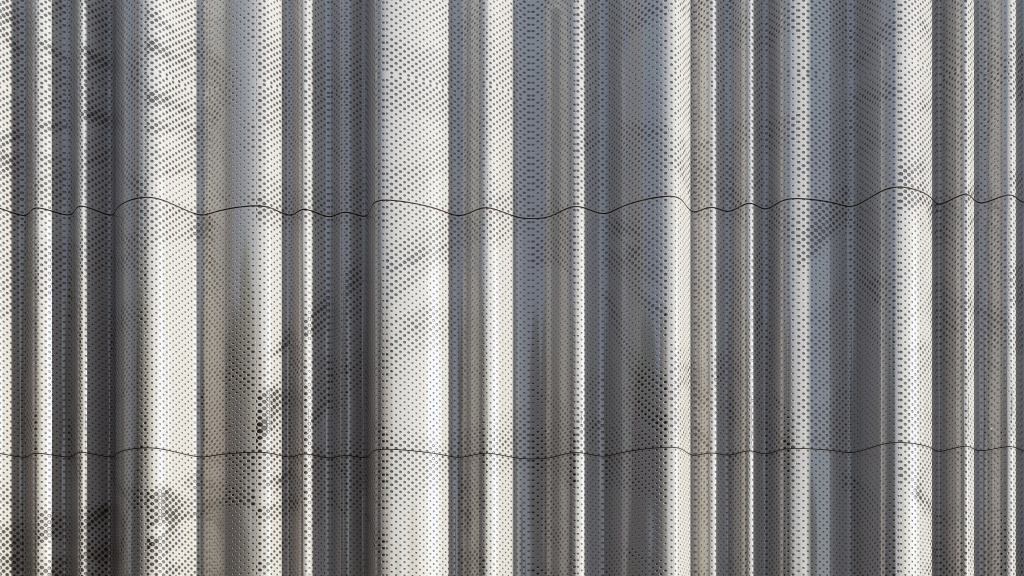
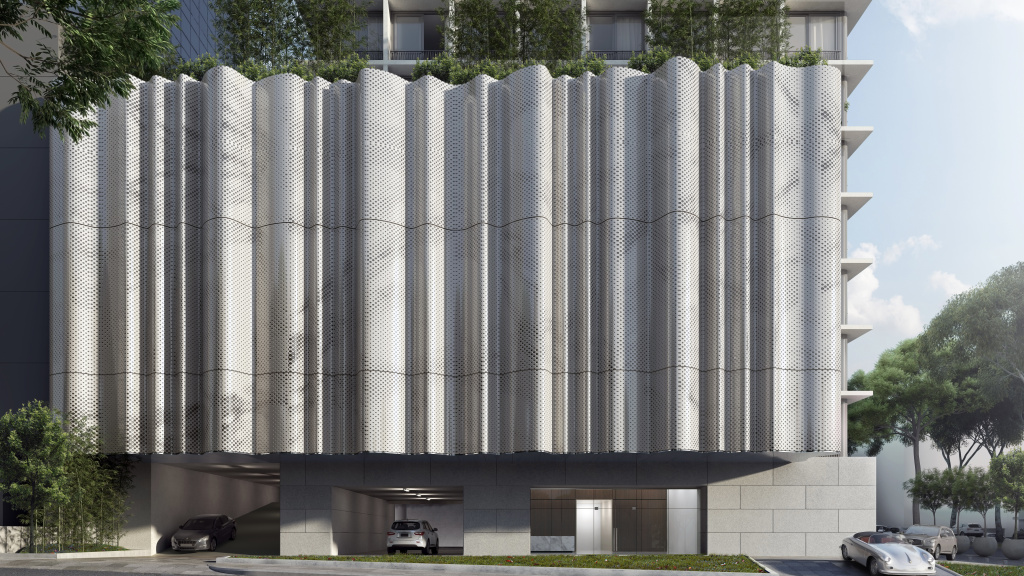
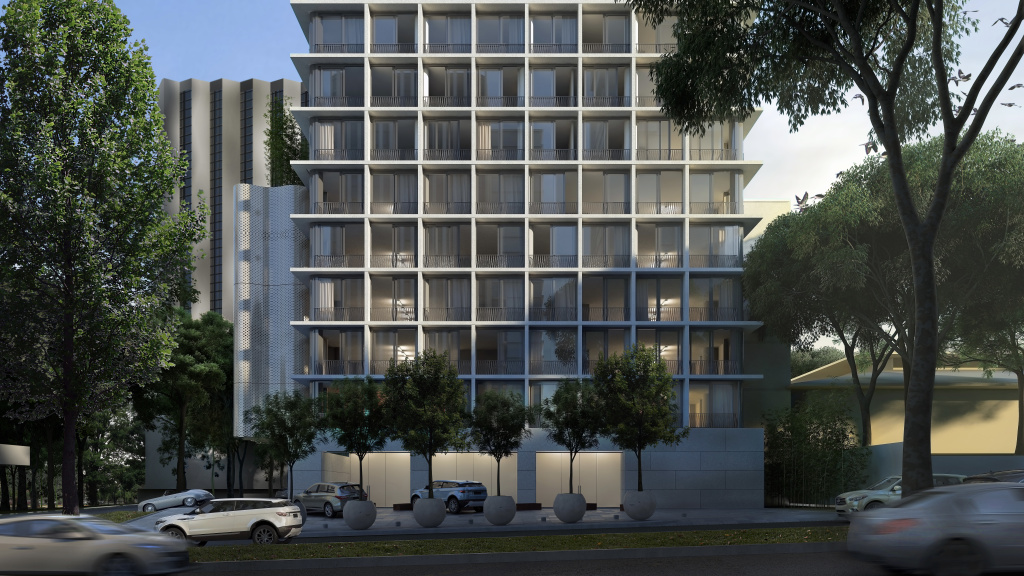
The main façade becomes the project’s defining gesture: an undulating plane that operates as both an artistic and urban element, softening the presence of the volume and generating visual movement along the pedestrian route. This material treatment produces a shifting experience depending on light conditions and viewpoint, animating the street and adding texture to the avenue’s urban landscape.
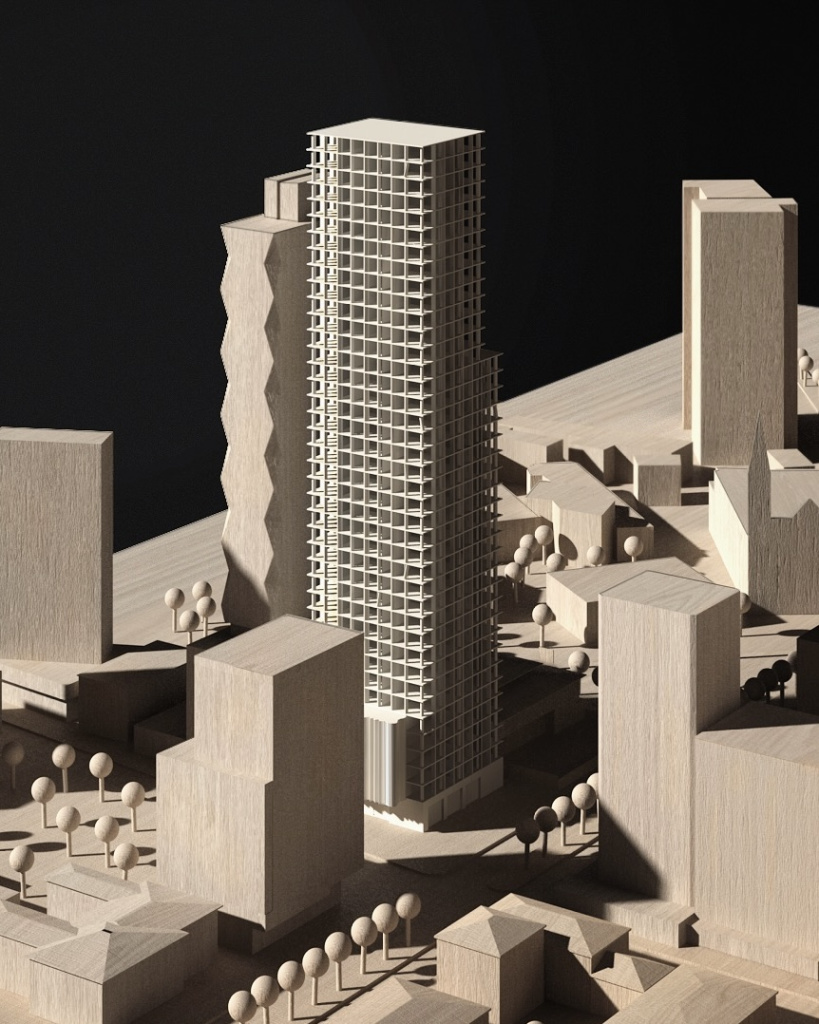
The project emerges from an architectural intent to emphasize the two dynamics that converge in the area: the commercial and the residential. Its design responds to its immediate surroundings while remaining relevant within a constantly evolving urban landscape. The building balances restraint and comfort, evoking the calm of the neighboring residential districts while responding to the active rhythm of its urban context.
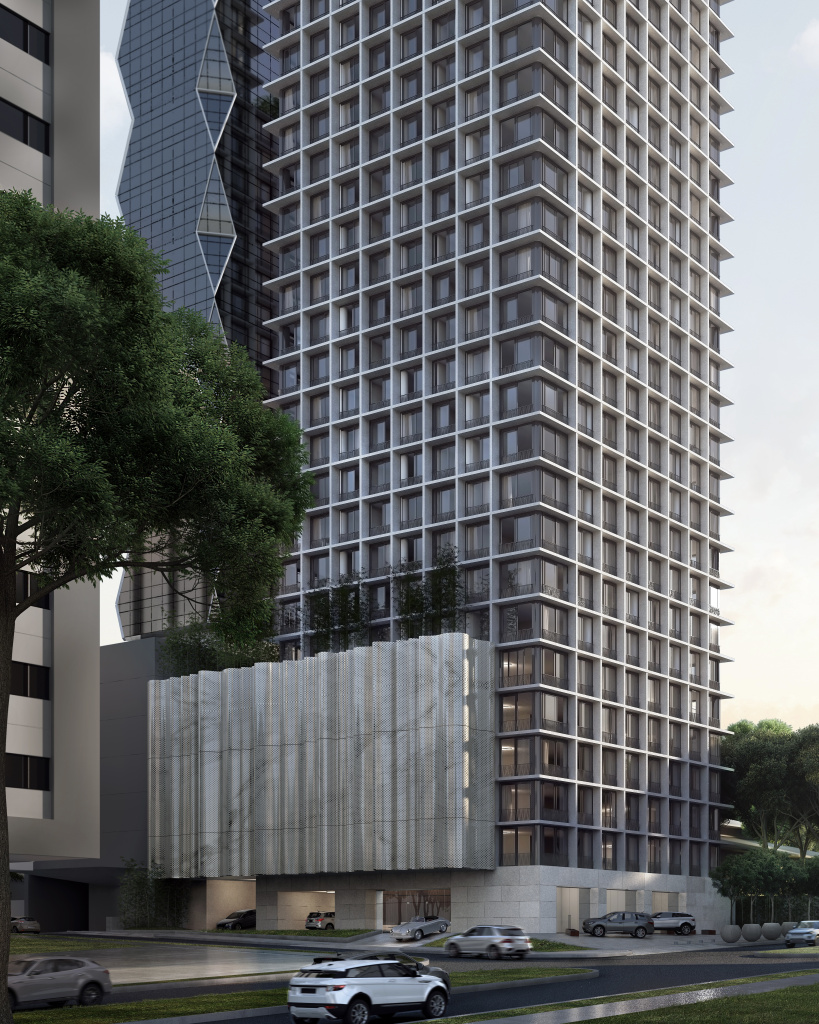
The façade visually descends to ground level, eliminating any sense of distance between the passerby and the building. This continuity lends the structure a more human scale and allows the parking block to be discreetly integrated, avoiding blank walls and fostering a more active relationship with the street.
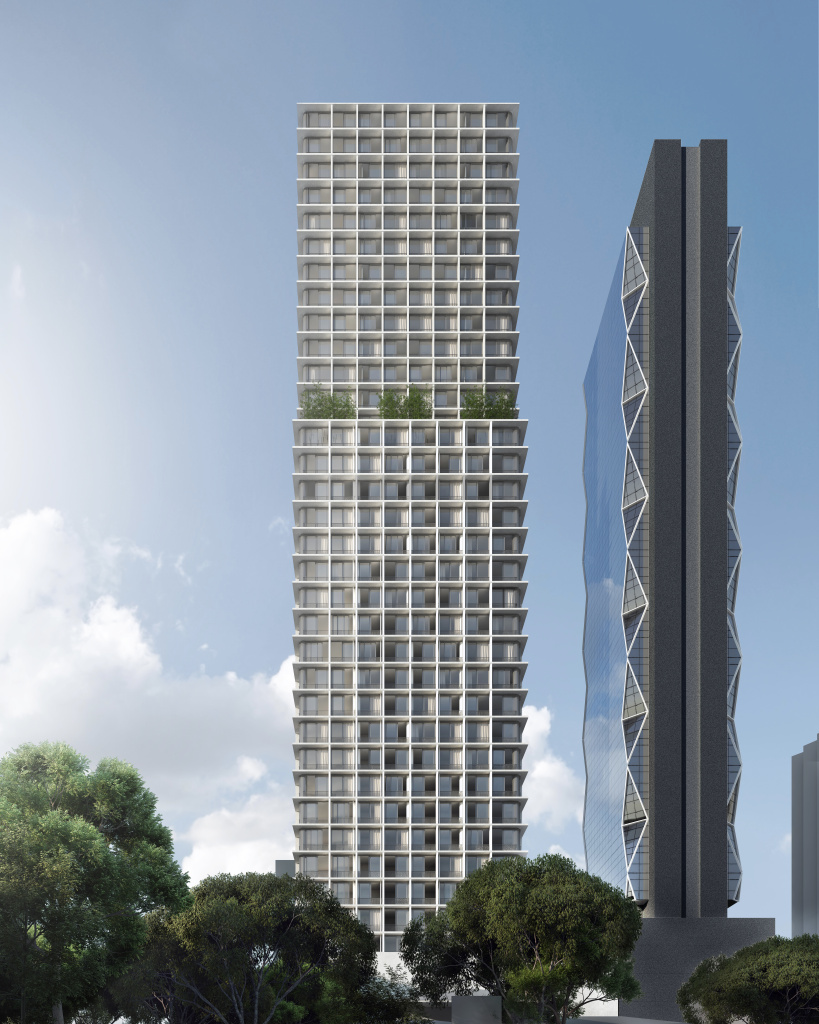
51 East understands its context not merely as an address, but as an opportunity to reinterpret Avenida Federico Boyd through a contemporary lens: an architecture that engages its immediate surroundings, introduces a thoughtful gesture toward the pedestrian, and redefines the urban character of one of the city’s most emblematic avenues.
Typology
Mixed use
Location
51st Street East & Federico Boyd Avenue,
Panama City, Panama
Panama City, Panama
Construction area
15,370 m2
Architect
Musa Arquitectos
Design team
Musa Asvat, Adel Asvat, Edgar Mayor, Brian Salvatierra, Eduardo Bonaga