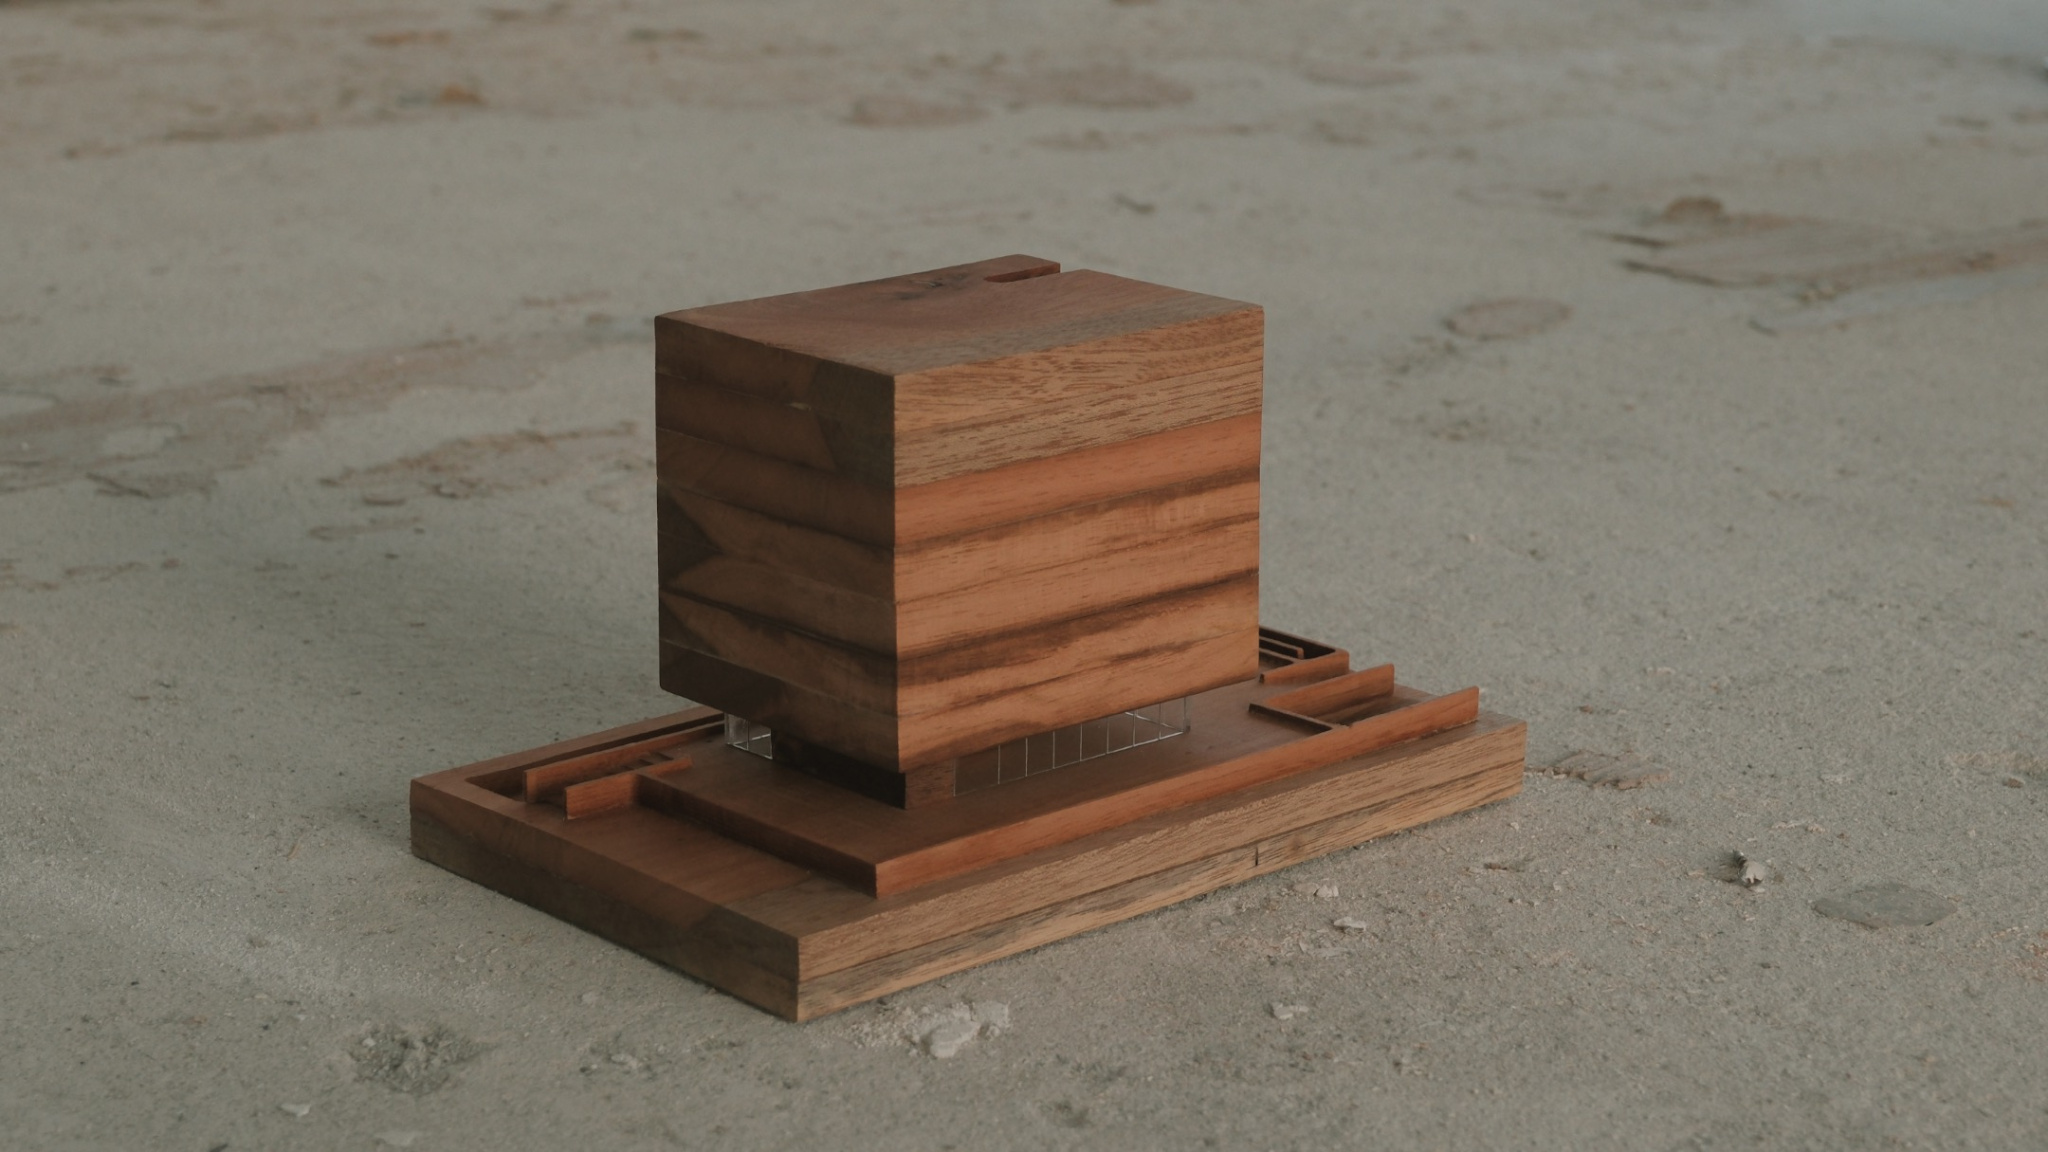
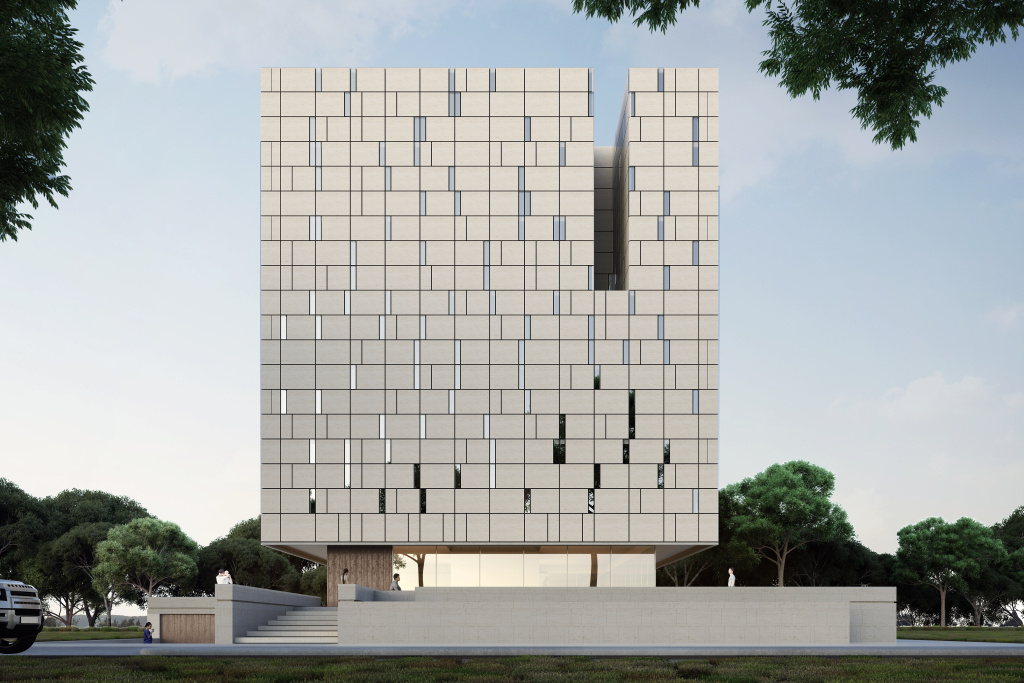

The proposal materializes as a pure volume that appears to float above a podium, establishing a contrast between the lightness of the upper block and the solidity of the base. This relationship evokes the presence of a large gravestone, referencing the historical memory of the Corozal Zonian Cemetery. The ensemble is conceived as a sculptural piece that, beyond its formal boldness, engages in dialogue with its surroundings through scale, materiality, and spatial expression.
Selection
Mausoleum PLG
Panama

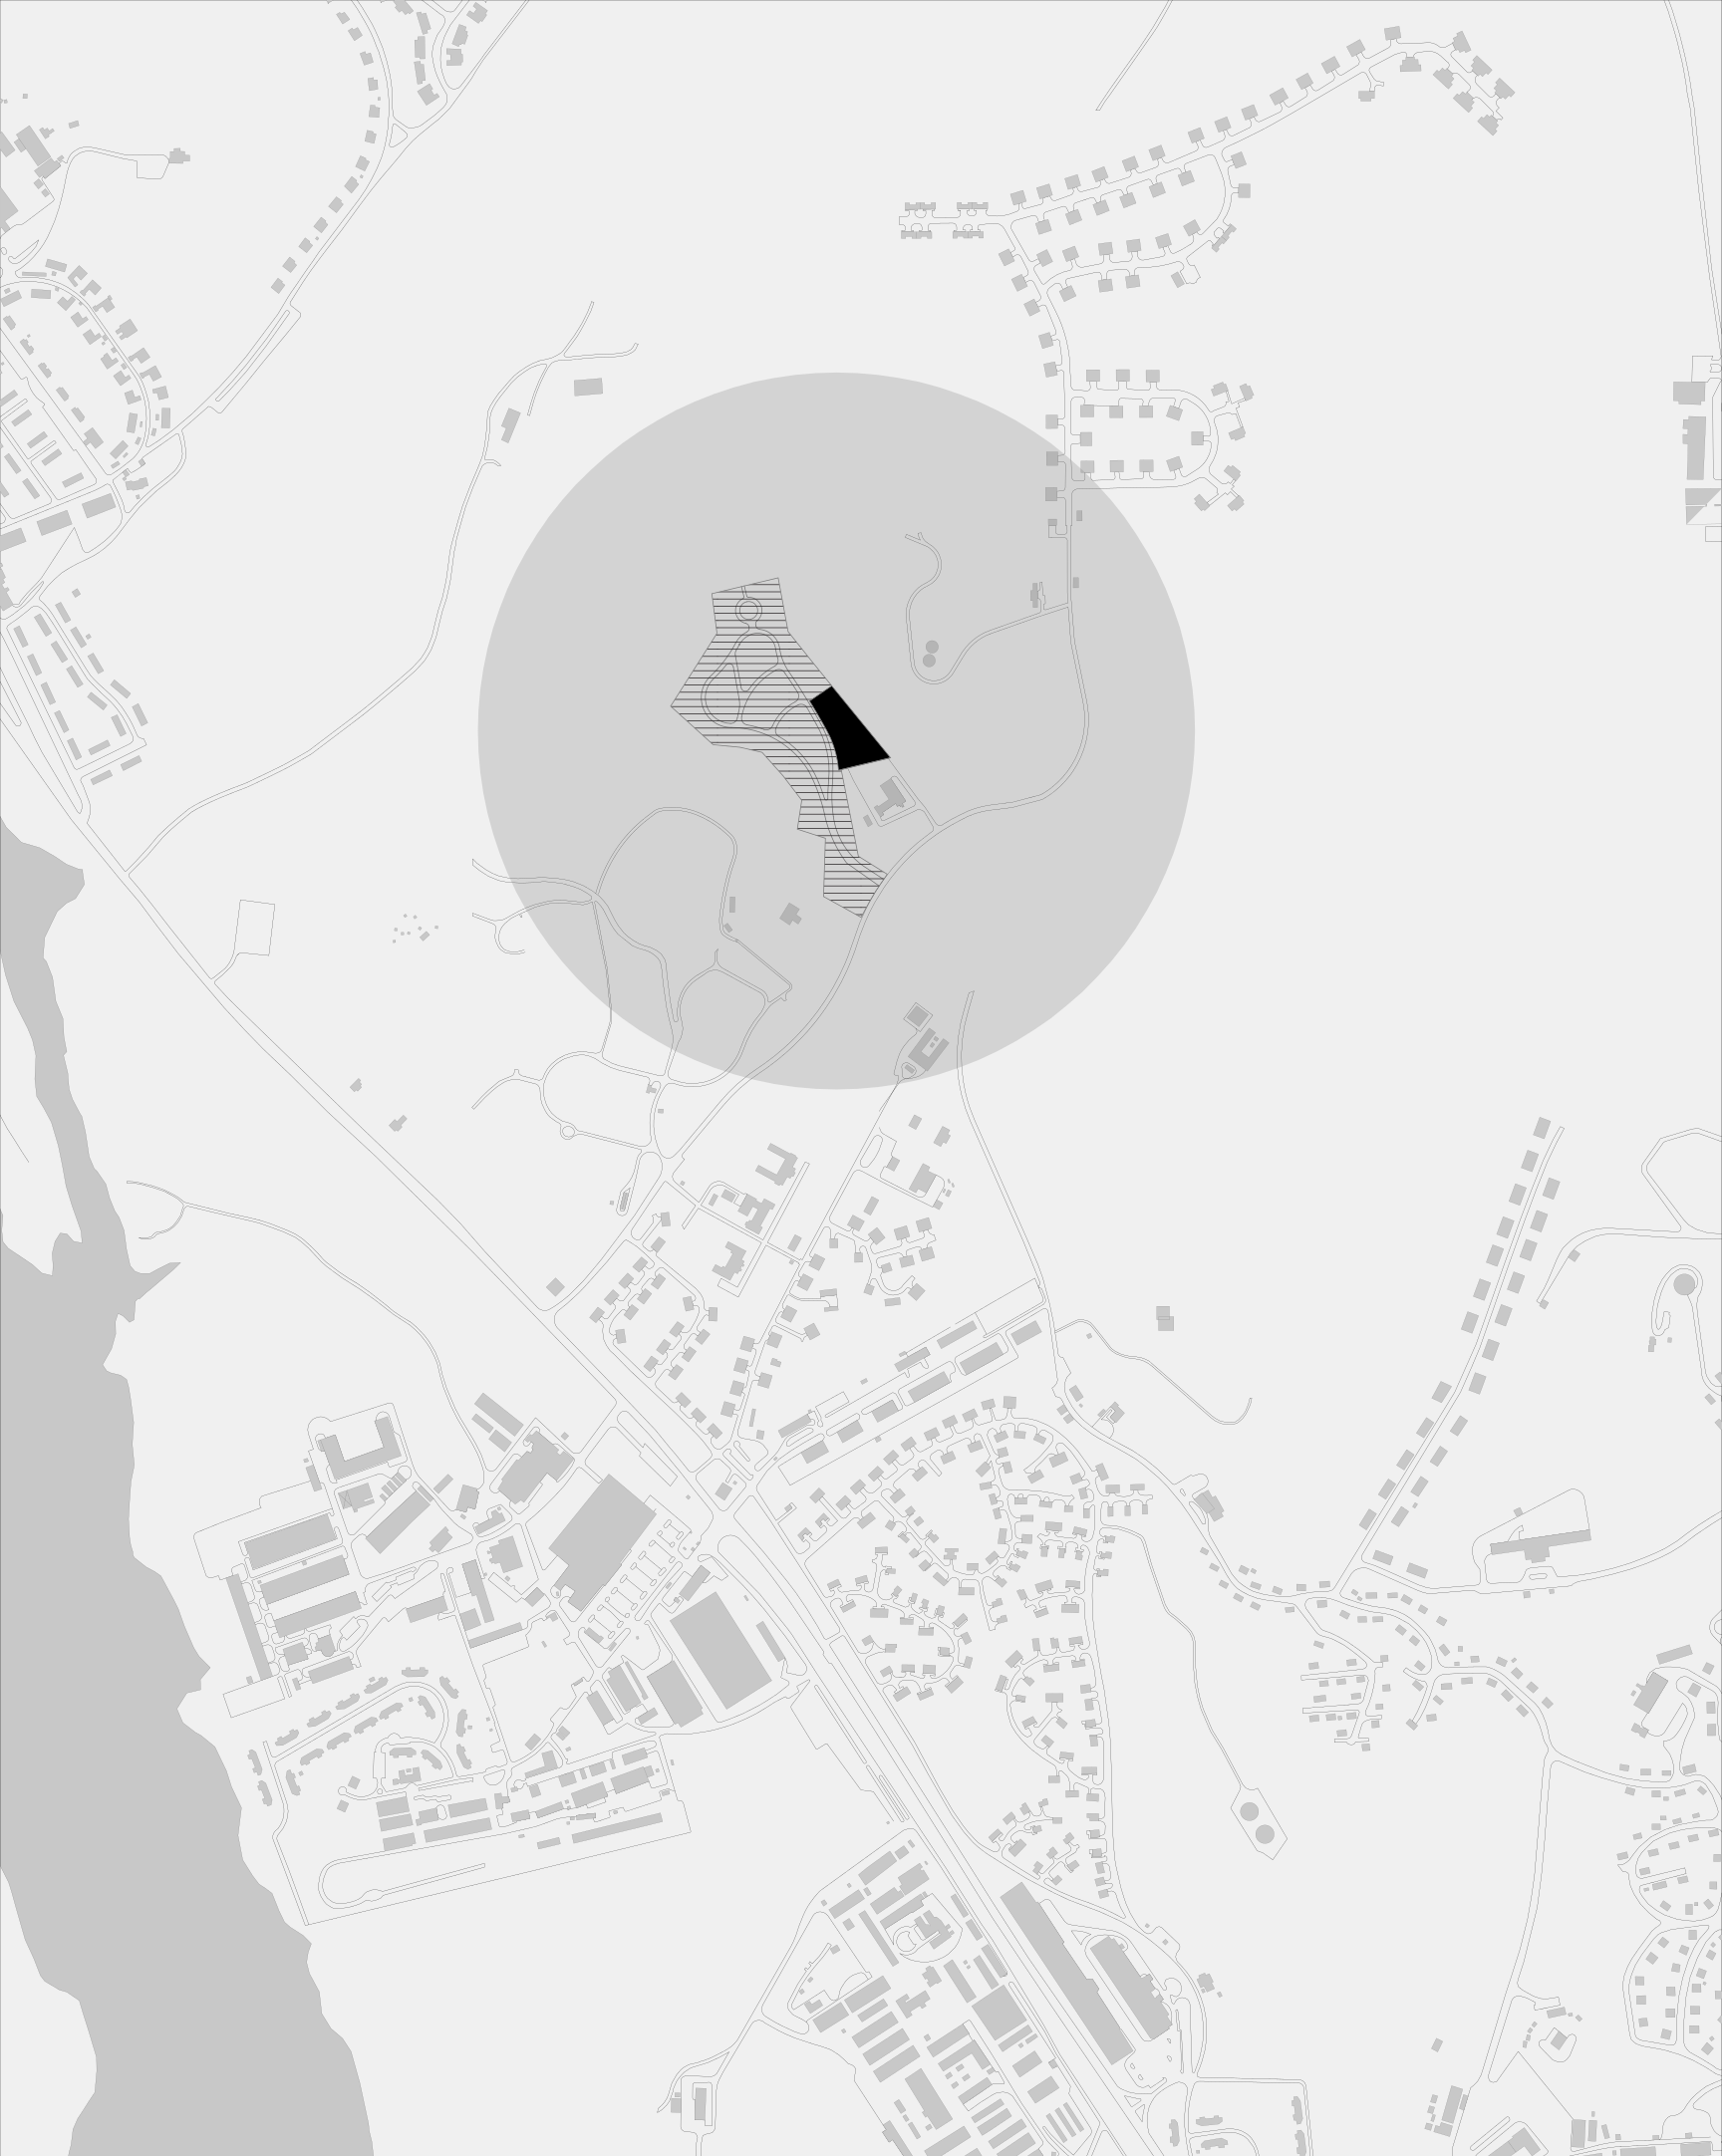
The project is located within Parque La Gloria, a tropical forest reserve near Corozal, removed from the noise of Panama City. Shaped by the dense vegetation of the tropical forest and the historical legacy of the former Canal Zone, the site provides the setting for an intervention that seeks to bring together two interconnected dimensions: a direct relationship with nature and the symbolic resonance of memory.
The lower podium fulfills a dual role as both public space and technical platform. The access level is conceived as a gathering plaza, establishing a transition between everyday life and the ritual experience. At its semi-buried level, funeral services, technical and administrative areas are concentrated alongside meditation gardens intended for pause and individual reflection. The organization of the base allows for a gradual sequence that guides visitors toward a state of quiet introspection and contemplation.
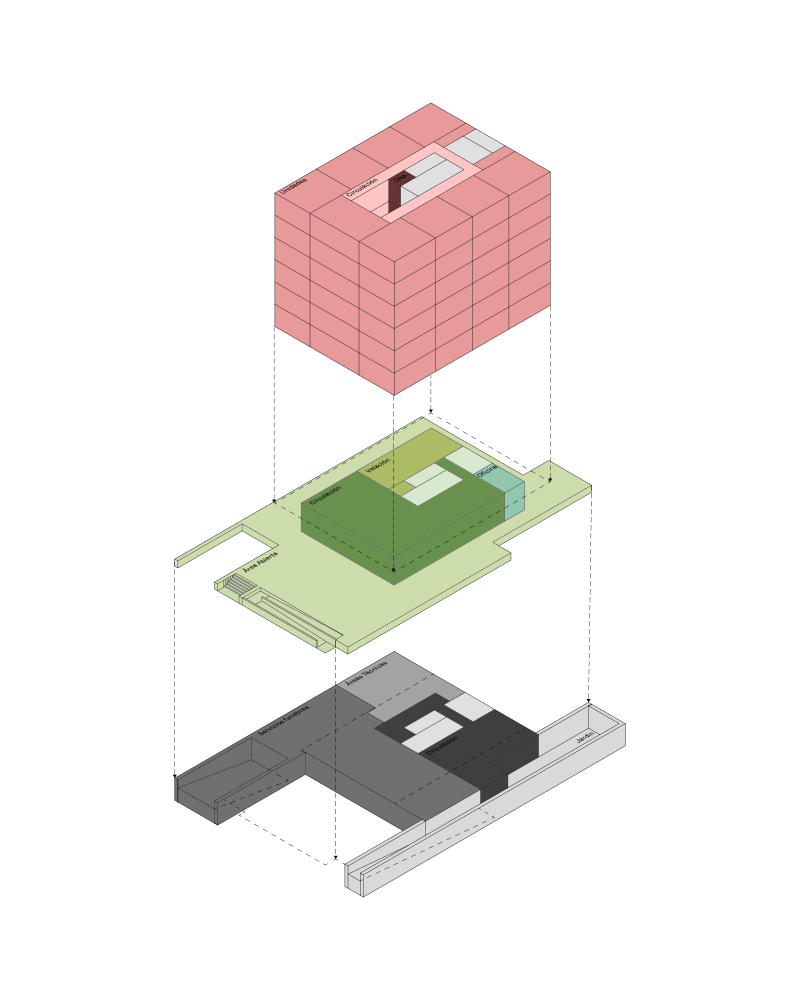
The interior program is organized peripherally around the atrium. The crypts are arranged as independent chambers, each preceded by a foyer that acts as an antechamber for family gatherings before entering the main room. The material treatment remains sober and neutral, with travertine cladding, light-toned plaster finishes, and local woods that introduce warmth and continuity with the natural character of the surrounding environment.
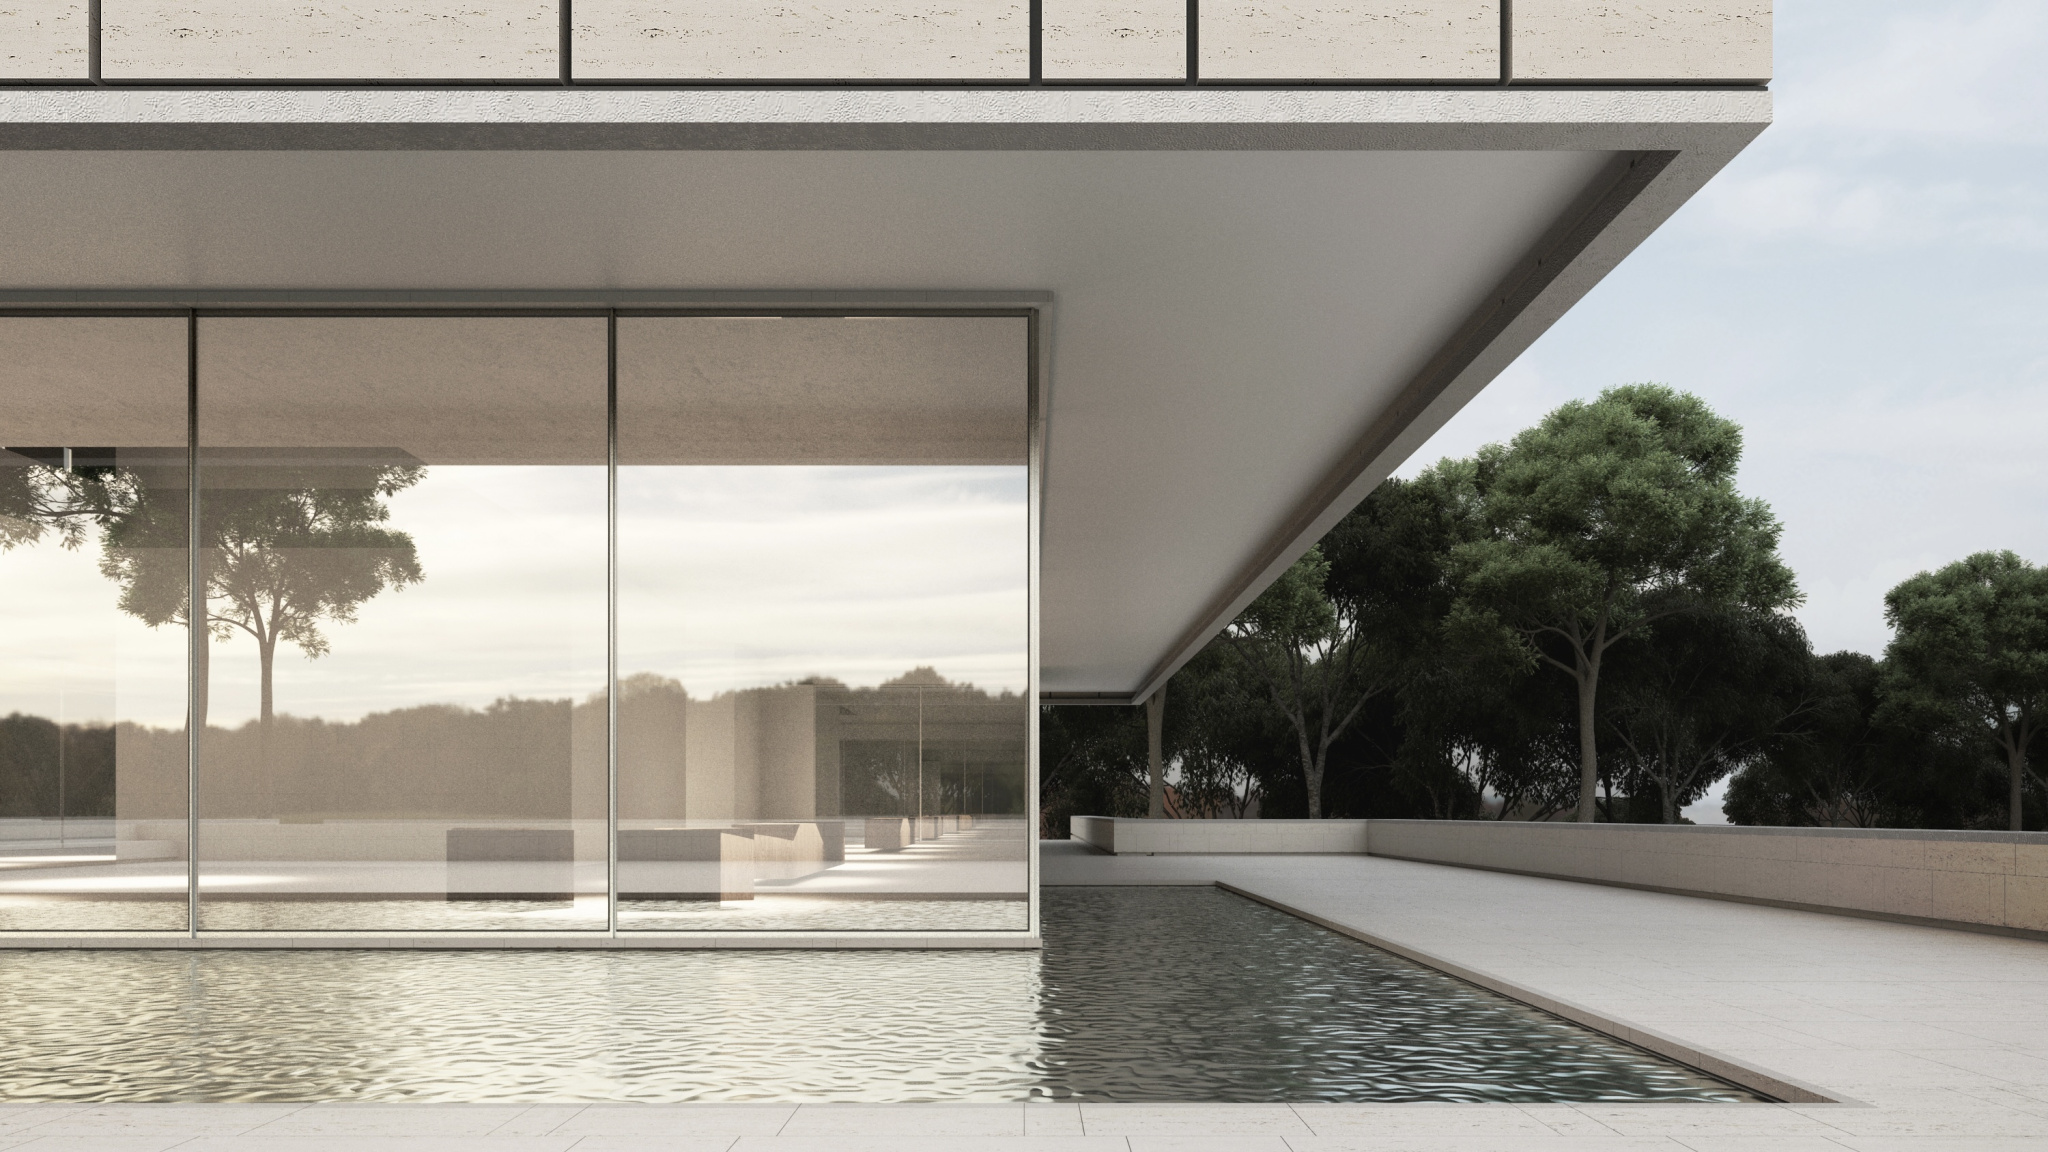
The main access is conceived through a transparent lobby, enclosed by a glass envelope that reinforces the perception of the upper volume’s weightlessness. This space operates as a transitional threshold, where reflections of the surrounding foliage and the entry of natural light anticipate the interior experience.
At the center of the building, a vertical atrium extends throughout its entire height. This void articulates circulation and organizes the interior spaces, while introducing controlled natural light into the lower levels.
The intervention is further defined by precise perforations in the façades, generated through subtractive design operations that frame selected views of the surrounding landscape. The most significant incision occurs on the southern façade, where a monumental-scale opening disrupts the solidity of the block and becomes the primary source of natural light for the entire complex.
Read more
The mausoleum is conceived as an architectural landmark that combines formal rigor with precise spatial control. Through geometric abstraction, the careful calibration of solid and void, and the central role of light, the proposal establishes a balanced dialogue with the tropical landscape and the site’s historical memory. Beyond its funerary function, the building is understood as a place for contemplation and gathering, where architecture acts as a mediator between nature, memory, and time.
Project start
2023
Typology
Cultural
Location
Ancón, Clayton
Panamá
Panamá
Construction area
5,500 m2
Architect
Musa Arquitectos
Design team
Adel Asvat, Klaus Valdivieso, Vicente Araúz, Oliver Guerra